
New Construction
Address
3119 Sonya Drive Nw, Huntsville, AL
Price
$ 259,900
Property Attributes
- MLS#21924706
- TypeSingle Family
- Listing Status Pending
- CountyMADISON
- CityHuntsville
- NeighborhoodValley Park Homes
- Zip35810
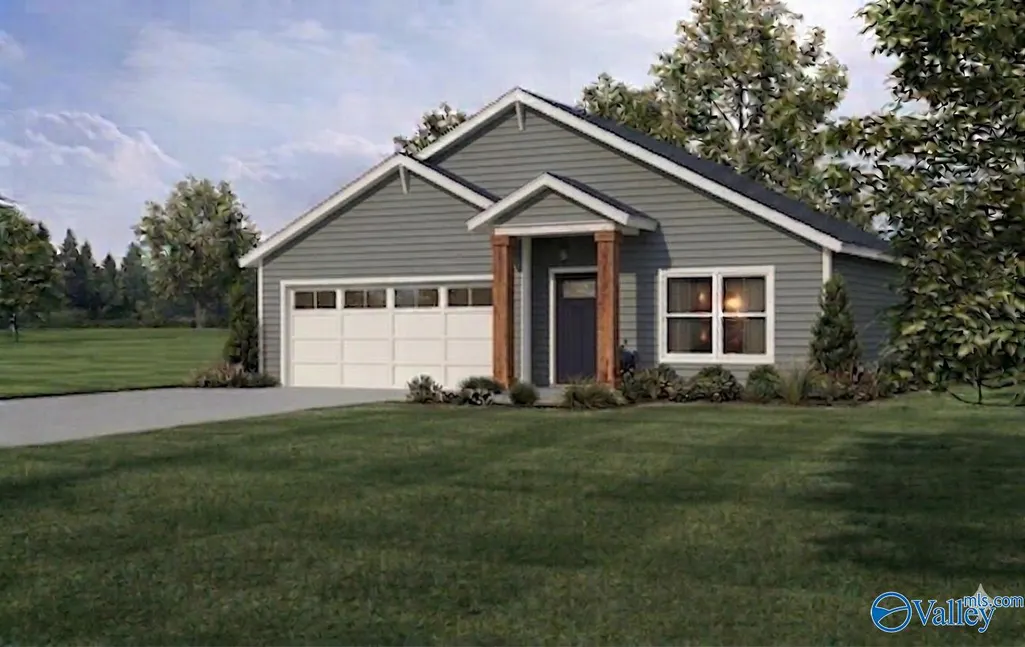
- StyleRanch/1 Story
- Price$ 259,900
- Bedrooms4
- Full Bathrooms2
- Half Bathrooms0
- Lot Size0.2 Acres
Data Source:
Valley MLS
Property Description
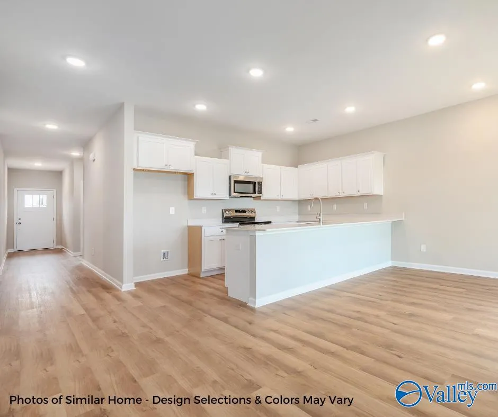
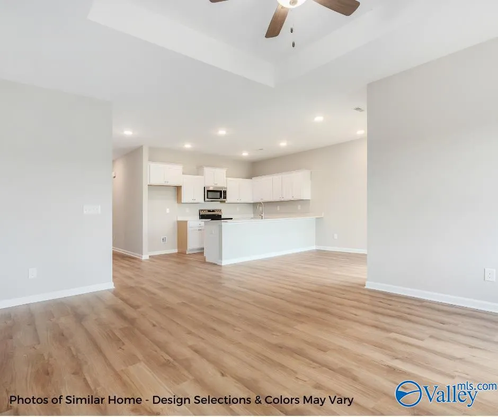
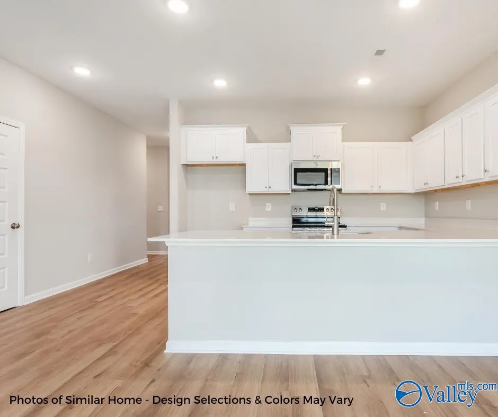
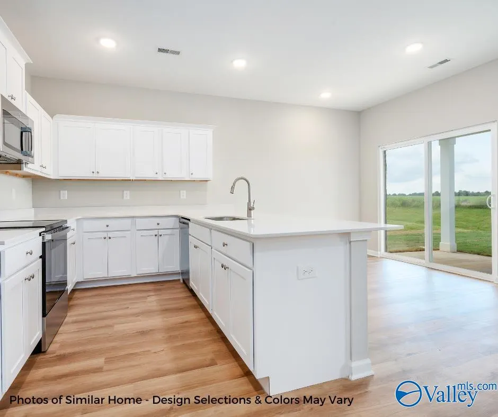
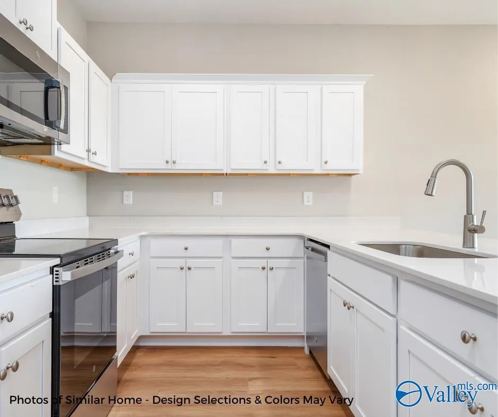
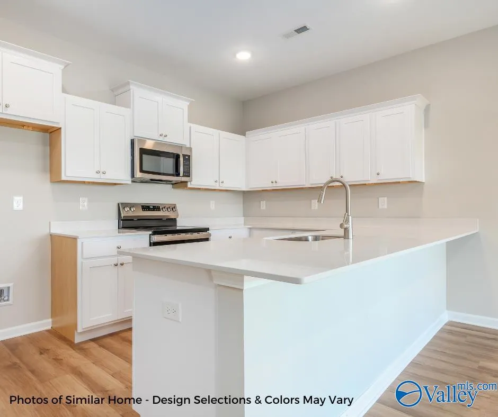
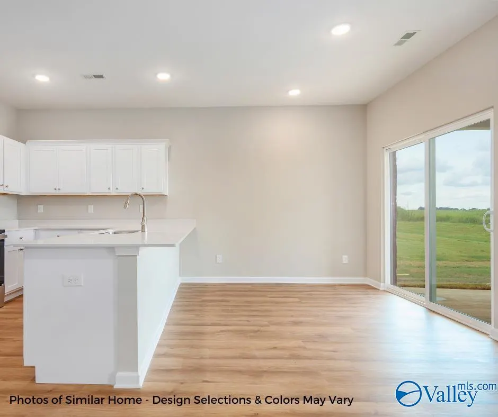
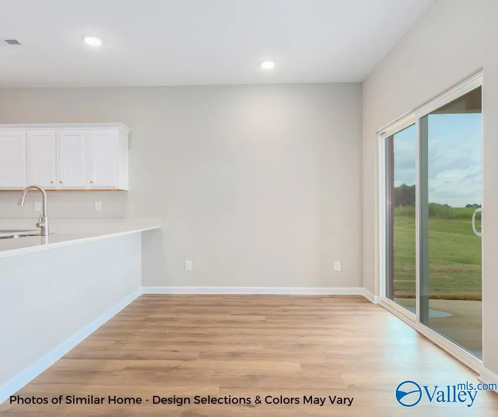
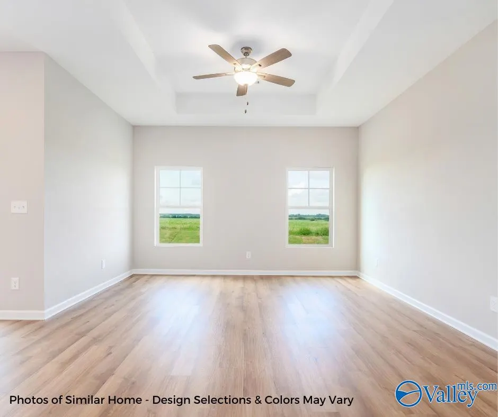
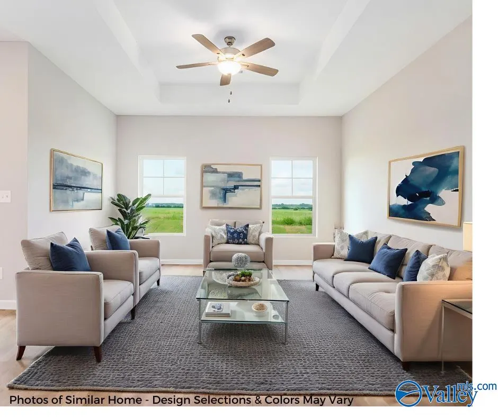
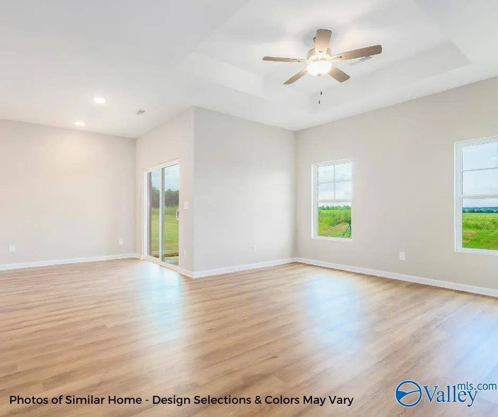
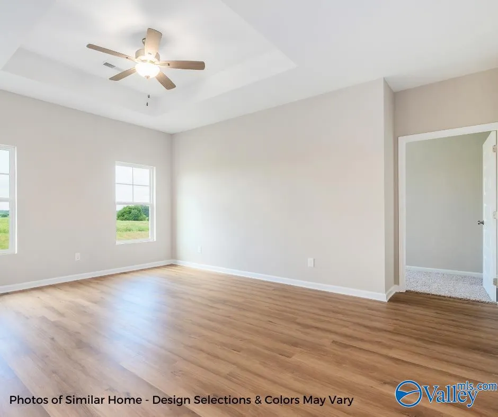
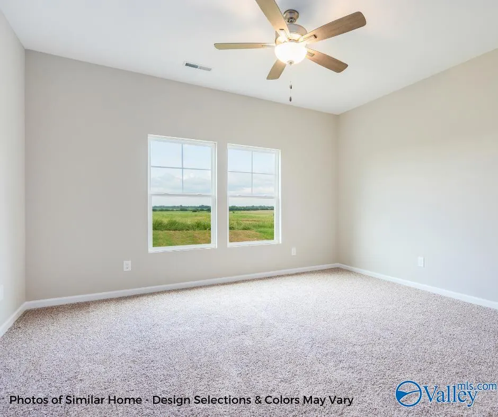
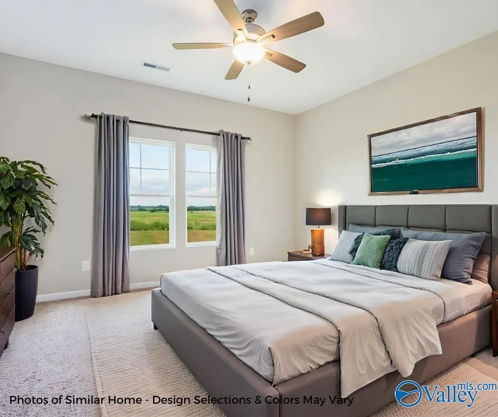
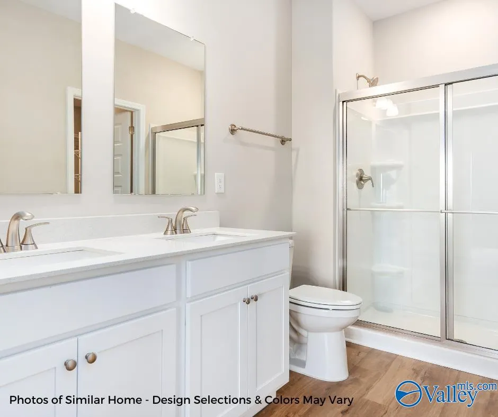
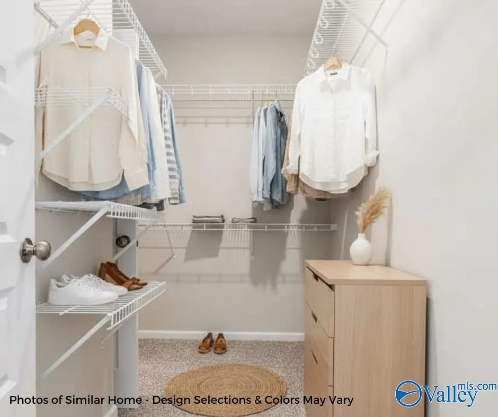
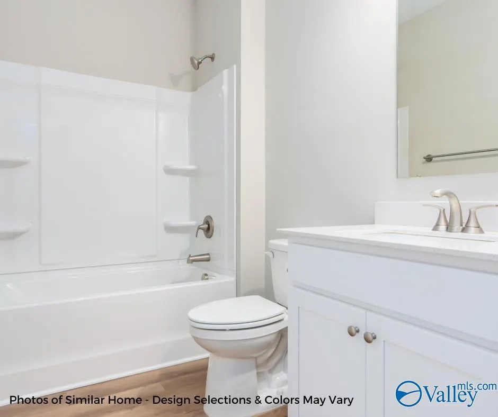
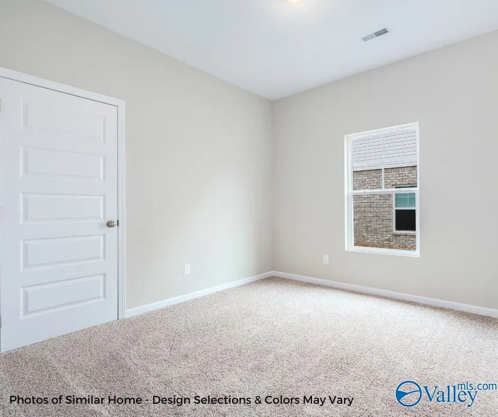
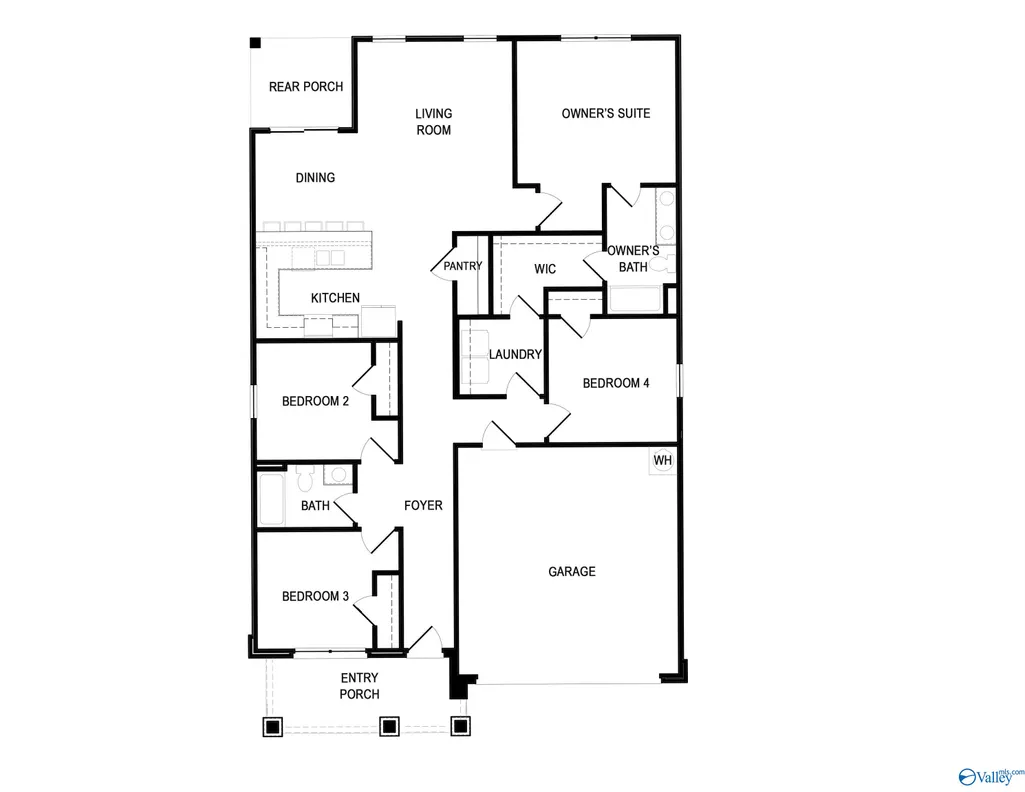
Under Construction-Tucked away toward the quiet back of an established neighborhood, The Aspen offers modern luxury backed directly up to the Huntsville Land Trust for ultimate privacy and beautiful views! This spacious 4BR/2BA rancher features a showstopping kitchen with a bright, oversized quartz peninsula—the perfect hub for casual meals and gathering. The smart, functional layout includes a dedicated laundry room that connects directly to the primary walk-in closet for maximum daily convenience.NO HOA!100% financing options available + fantastic flex pricing. Style, space, and a design built for real life—welcome home!
| Elementary School | Middle School | High School |
|---|---|---|
| Rolling Hills Elementary School | Mcnair Junior High Middle School | Jemison High School |
| Price History | |
|---|---|
| 7/24/2026 | Listed $259,900 |
General Features
| Living Area | 1608 |
|---|---|
| Sewer | Public Sewer |
| Heating | Electric |
| Cooling | Central 1 |
| Appliances | Dishwasher,Range,Microwave |
| Architectural Style | Ranch/1 Story |
| Construction Materials | Vinyl Siding |
| Levels | One |
| Property Subtype | Single Family Residence |
| County | MADISON |
| New Construction | true |
| Property Type | Residential |
| HOA | false |
| Subdivision Name | Valley Park Homes |
| Total Rooms | 8 |
| Full Baths | 1 |
| Status | Pending |
| Directions | From Memorial Parkway (Us-231 / Us-431), Head W On Winchester Rd Nw. Turn S Onto Valley Park Dr Nw. Turn R Onto Sonya Dr Nw. Continue Back To The End Of The Street. Home Will Be On The L. |
| High School | Jemison |
| City | Huntsville |
| Lot Size Units | Acres |
| Lot Size Square Feet | 8712 |
| Elementary School | Rolling Hills |
| Property Attached Y/N | false |
| Middle/Junior High School | Mcnair Junior High |
| Property Condition | Under Construction |
| Living Area Units | Square Feet |
| Builder Name | MAPLEWOOD HOMES,LLC |
| Standard Status | Pending |
| Tax Lot | 10 |
| Freehold | IDX |
Interior Features
| Fireplace Features | None |
|---|---|
| Air Conditioning Y/N | true |
| Heating Y/N | true |
| Fireplace Y/N | false |
| 3/4 Baths | 1 |
| Total Bedrooms | 4 |
| Room Type | Foyer,Master Bedroom,Living Room,Bedroom 2,Dining Room,Bedroom 3,Kitchen,Bedroom 4,Laundry,Bath:Master3/4 |
| Total Baths | 2 |
Exterior Features
| Parking Features | Garage-Two Car,Garage Faces Front |
|---|---|
| Water Source | Public |
| Lot Size Area | 0.2 |
| Foundation Details | Slab |
| Lot Dimensions | 134 x 65 x 135 x 75 |
| Lot Size Acres | 0.2 |
Amenities
- Foreclosure
- Views
- Short Sale
- New Construction
- Adult 55+
- Lease To Own
- No HOA Fees
- Furnished
- Primary On Main
- Air Conditioning
- Seller Finance
- Green
- Fixer Upper
- Horse
- Golf
- Fireplace
- Deck
- Garage
- Basement
- Pool
Property vs Single Family Average in 35810
Price
 The data relating to real estate on this Web site derive in part from the ValleyMLS.com IDX datashare program. Listings marked with the NALMLS logo are provided courtesy of the ValleyMLS.com IDX Database. © 2026 ValleyMLS.com. All information provided is deemed reliable but is not guaranteed and should be independently verified.
