
Address
1115 Ward Avenue Ne, Huntsville, AL
Price
$ 950,000
Property Attributes
- MLS#21924703
- TypeSingle Family
- Listing Status Contingent
- CountyMADISON
- CityHuntsville
- AreaFive Points
- NeighborhoodEast Huntsville
- Zip35801
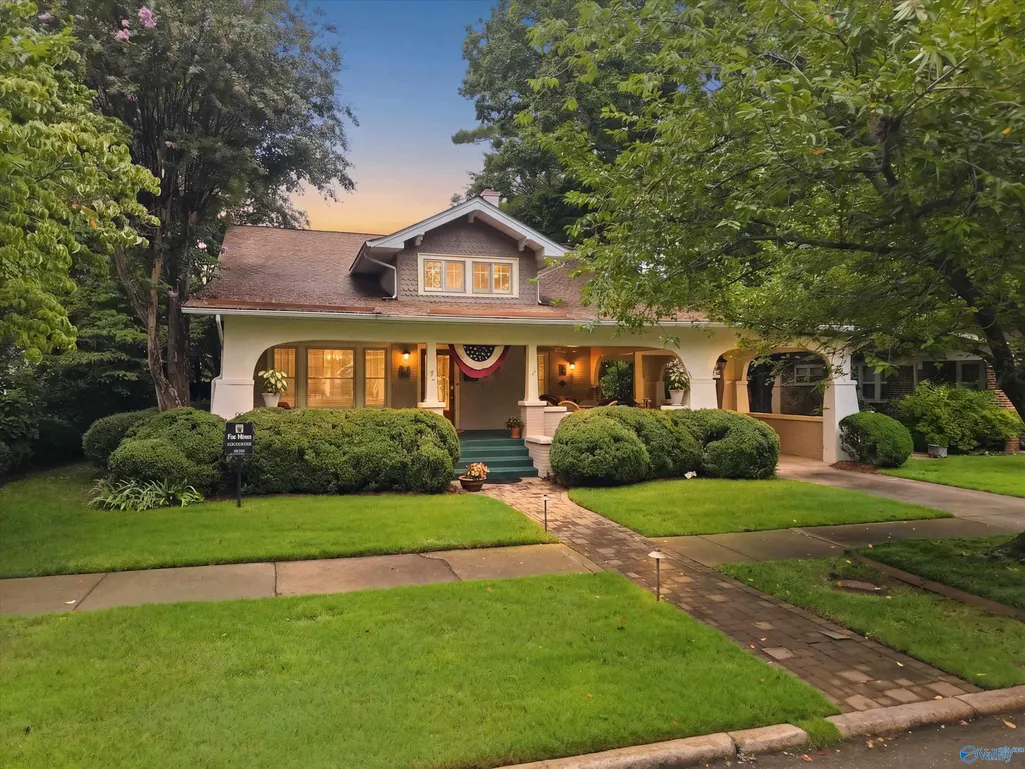
- StyleCraftsman
- Price$ 950,000
- Bedrooms3
- Full Bathrooms2
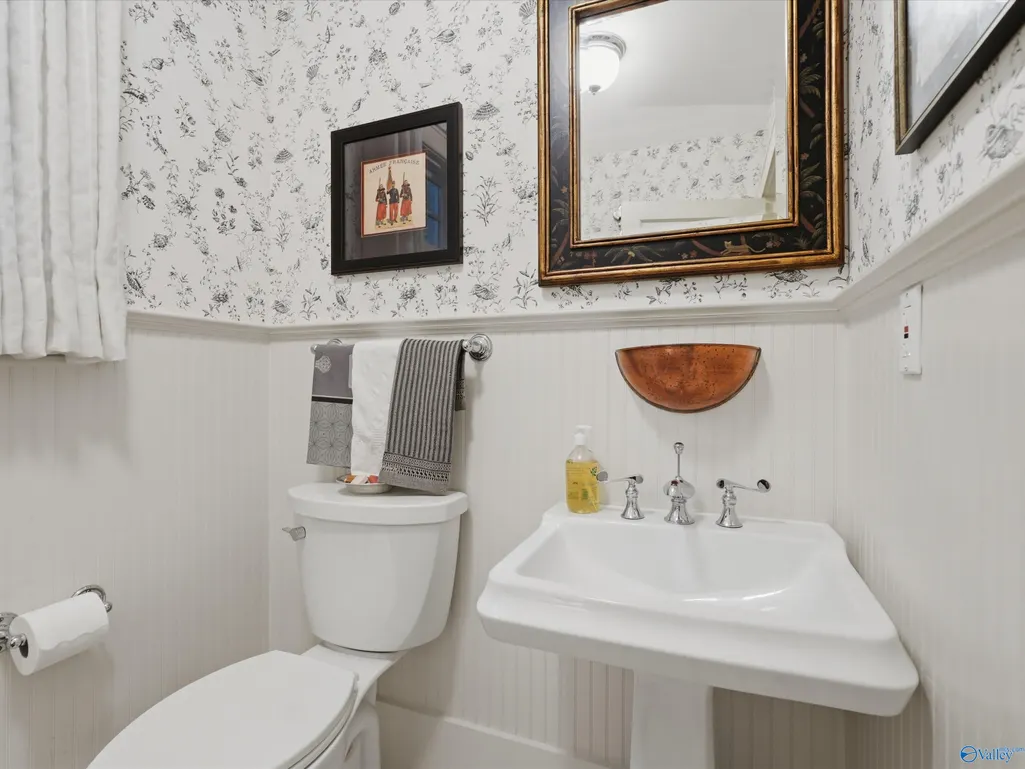
- Half Bathrooms1
Data Source:
Valley MLS
Property Description
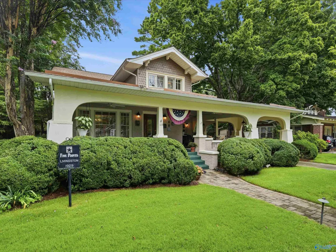
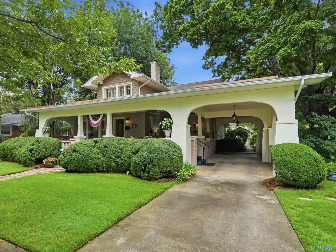
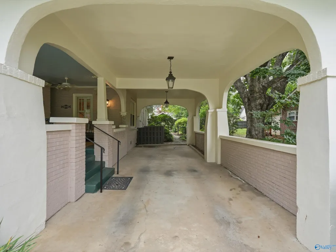
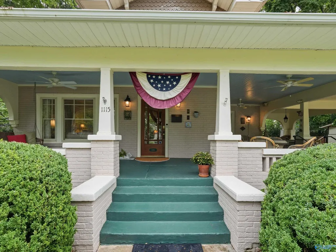
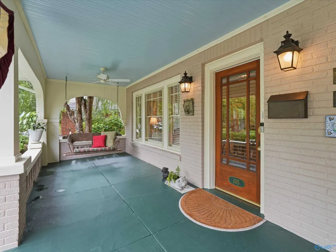
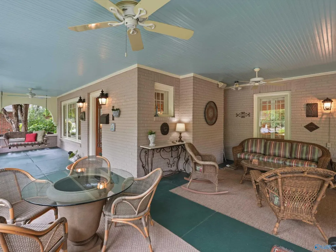
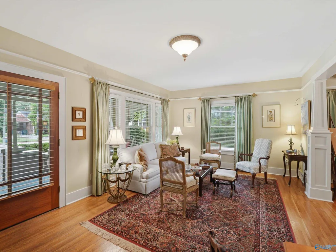
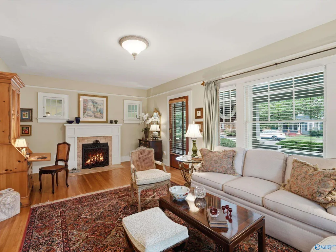
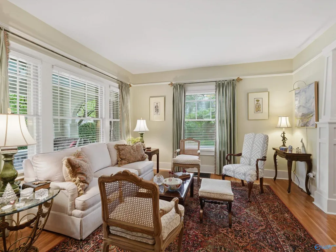
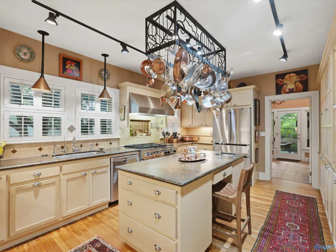
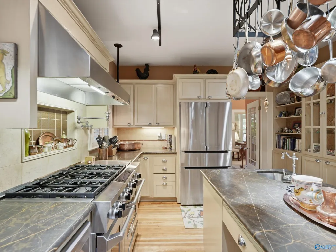
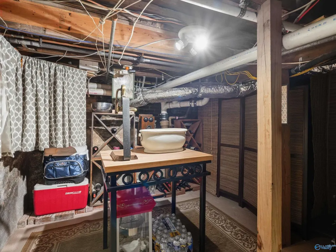
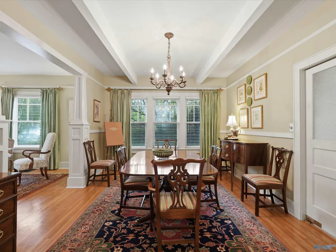
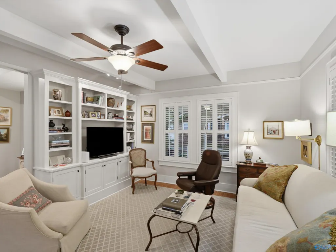
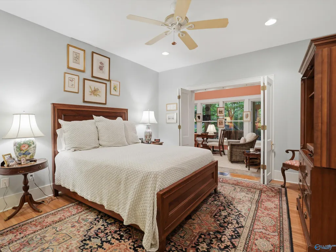
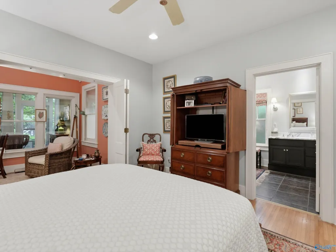
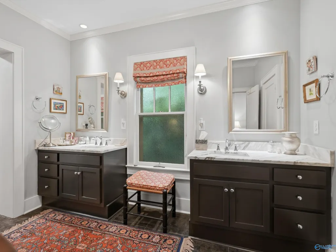
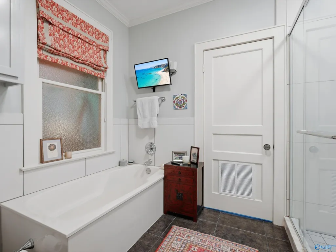
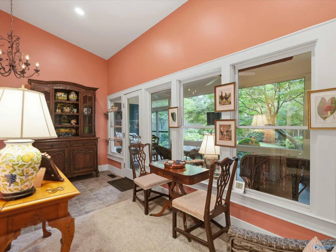
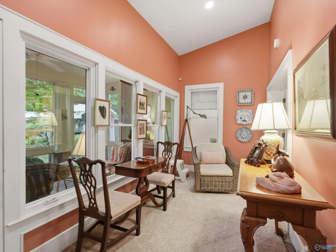
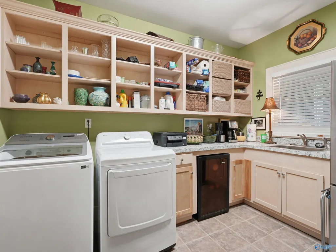
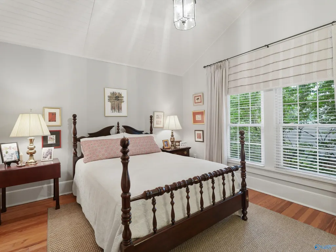
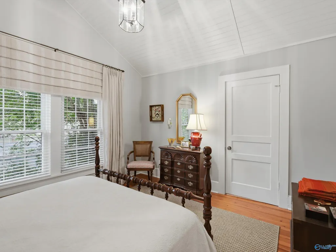
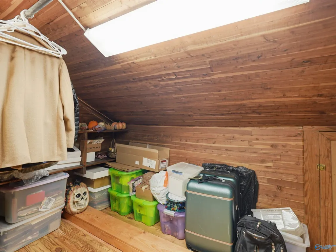
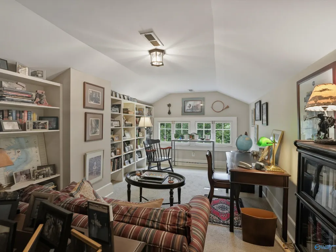
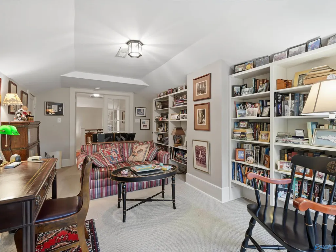
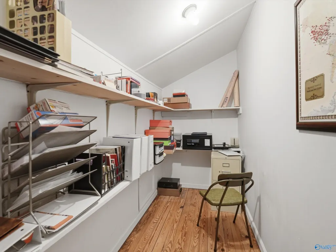
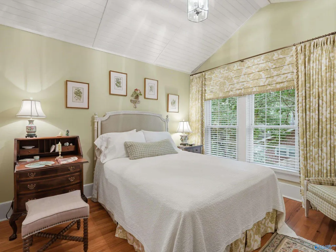
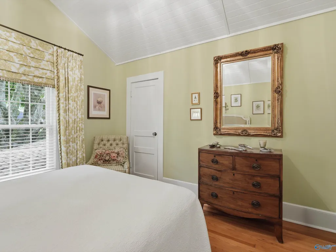
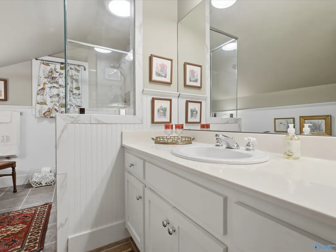
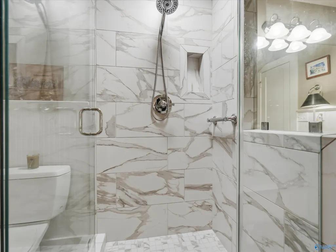
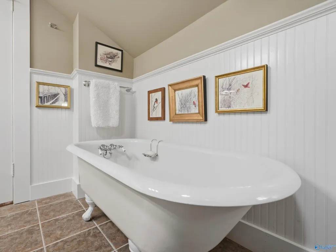
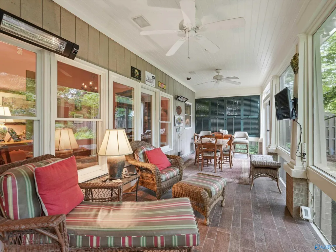
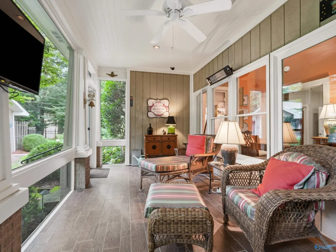
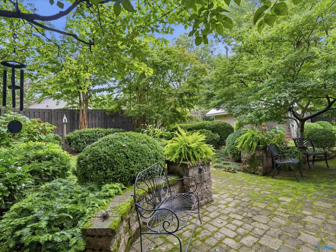
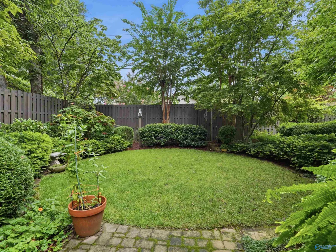
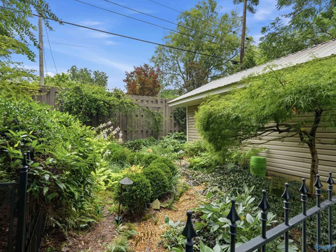
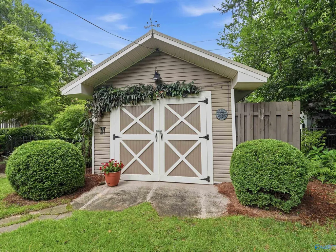
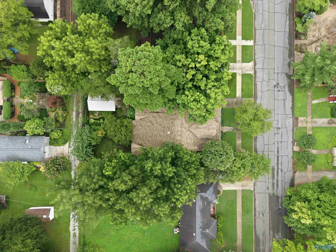
A cream puff of a home! This perfectly lovely historic 5 Pts. CRAFTSMAN has all the elements one could ask for: DEEP, wrap-around front porch, formals, den w/built-ins, EXQUISITE kitchen w/tons of storage, MASTER SUITE ON MAIN LEVEL w/his & hers vanities & closets, huge laundry, SUNROOM, screened porch, covered parking for 2, detached building, root or wine cellar, plus the prettiest English garden out back w/iron gates & bubbling fountain. Oak floors down, heart pine floors up. Lots of closet space throughout, incl. one large cedar-lined WI closet. This fabulous, very livable floor plan is loaded with charm and move-in ready.
| Elementary School | Middle School | High School |
|---|---|---|
| Blossomwood Elementary School | Huntsville Middle School | Huntsville High School |
| Price History | |
|---|---|
| 7/24/2026 | Listed $950,000 |
General Features
| Living Area | 2903 |
|---|---|
| Sewer | Public Sewer |
| Heating | Central 2 |
| Cooling | Central 2+ |
| Appliances | Range,Dishwasher,Microwave,Gas Oven,Disposal |
| Patio/Porch Features | Covered Porch,Front Porch,Screened Porch |
| Architectural Style | Craftsman |
| Construction Materials | Brick |
| Property Subtype | Single Family Residence |
| Parcel Number | 1309312003074.000 |
| Community Features | Curbs |
| County | MADISON |
| New Construction | false |
| Property Type | Residential |
| HOA | false |
| Subdivision Name | East Huntsville |
| Total Rooms | 9 |
| Full Baths | 2 |
| Status | Contingent |
| Directions | From Andrew Jackson, East On Ward Avenue. Home Is On The Left. |
| High School | Huntsville |
| City | Huntsville |
| MLS Area | Five Points |
| Lot Size Units | Acres |
| Carport Spaces | 2 |
| Elementary School | Blossomwood |
| Property Attached Y/N | false |
| Middle/Junior High School | Huntsville |
| Structure Type | Historic |
| Living Area Units | Square Feet |
| Standard Status | Active Under Contract |
| Tax Lot | 11&12 |
| Freehold | IDX |
Interior Features
| Basement | Basement,Crawl Space |
|---|---|
| Total Fireplaces | 1 |
| Fireplace Features | One |
| Air Conditioning Y/N | true |
| Heating Y/N | true |
| Fireplace Y/N | true |
| Half Baths | 1 |
| Total Bedrooms | 3 |
| Room Type | Master Bedroom,Living Room,Bedroom 2,Dining Room,Bedroom 3,Kitchen,Bonus Room,Laundry,Other,Sun,Bathroom 2,Bathroom 3,Bath:Full,Bath:Half,Bath:EnsuiteFull,Bath:Powder1/2 |
| Total Baths | 3 |
Exterior Features
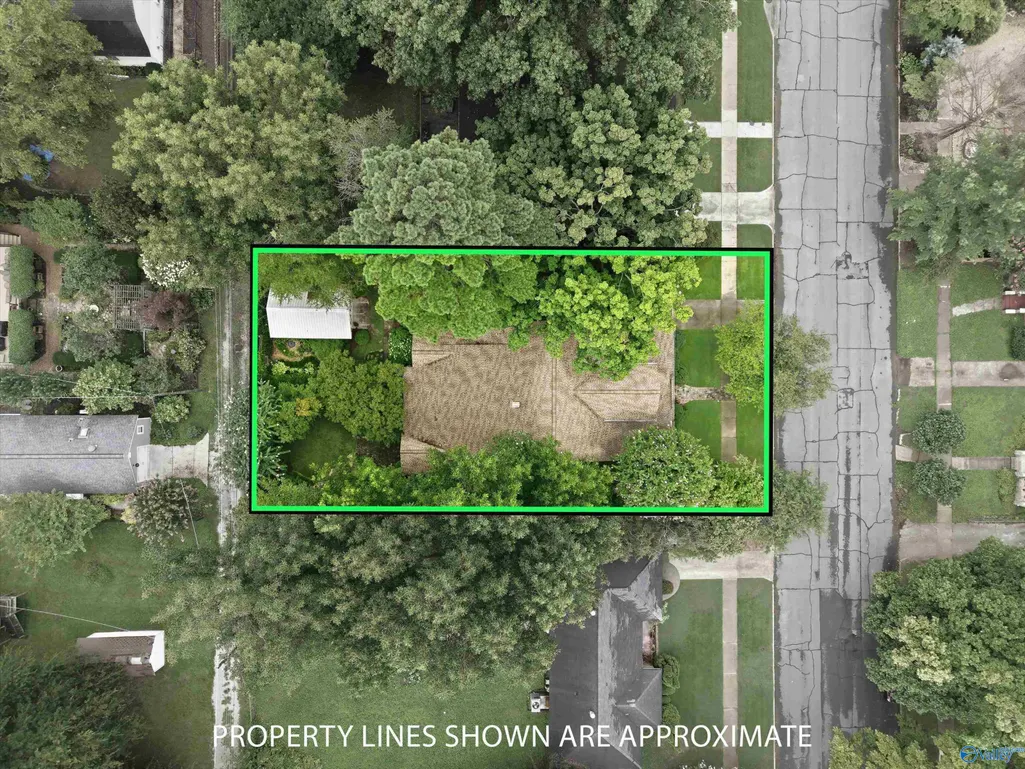
| Exterior Amenities | Treed Lot,Det. Bldg,Curb/Gutters,Sidewalk,Sprinkler Sys,Drive-Concrete |
|---|---|
| Parking Features | Carport,Attached Carport,Workshop in Garage,Driveway-Concrete |
| Water Source | Public |
| Lot Dimensions | 80 x 142 |
Amenities
- Foreclosure
- Views
- Short Sale
- New Construction
- Adult 55+
- Lease To Own
- No HOA Fees
- Furnished
- Primary On Main
- Air Conditioning
- Seller Finance
- Green
- Fixer Upper
- Horse
- Golf
- Fireplace
- Deck
- Garage
- Basement
- Pool
Property vs Single Family Average in 35801
Price
 The data relating to real estate on this Web site derive in part from the ValleyMLS.com IDX datashare program. Listings marked with the NALMLS logo are provided courtesy of the ValleyMLS.com IDX Database. © 2026 ValleyMLS.com. All information provided is deemed reliable but is not guaranteed and should be independently verified.
