
Open House Sun, Sep 13th 02:00 PM - 04:00 PM - Views
Address
2200 Towne Park Drive, Huntsville, AL
Price
$ 525,000
Property Attributes
- MLS#21924399
- TypeSingle Family
- Listing Status ACTIVE
- CountyMADISON
- CityHuntsville
- NeighborhoodRenaissance
- Zip35803
- StyleTraditional
- Year Built2009
- Price$ 525,000
- Bedrooms5
- Full Bathrooms4
- Half Bathrooms0
- Lot Size0.37 Acres
Data Source:
Valley MLS
Property Description
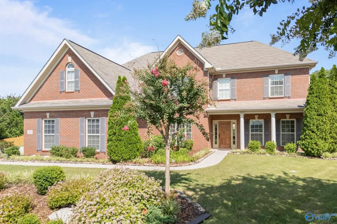
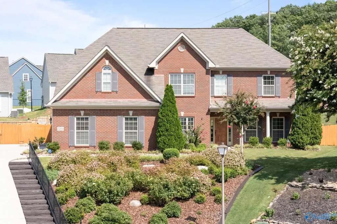
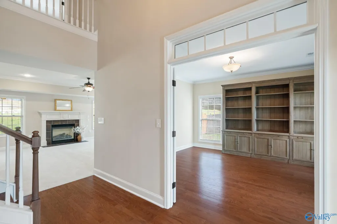
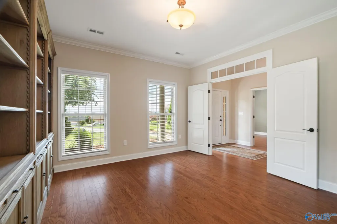
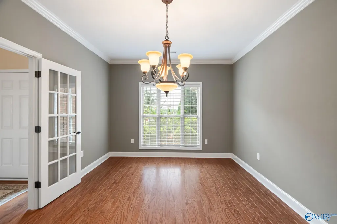
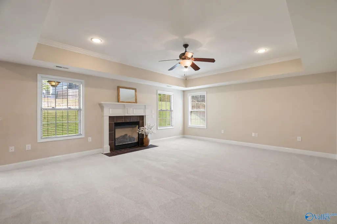
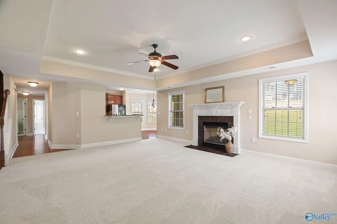
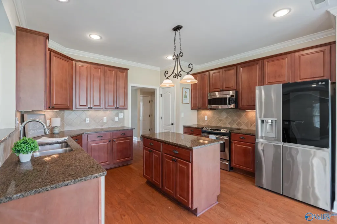
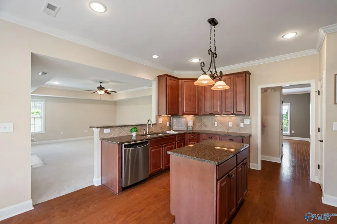
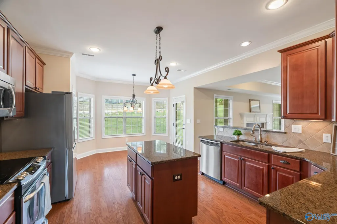
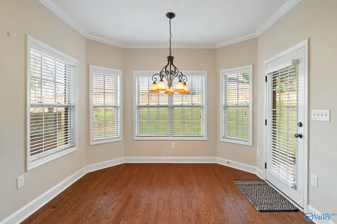
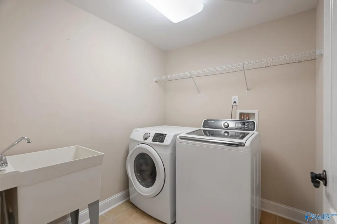
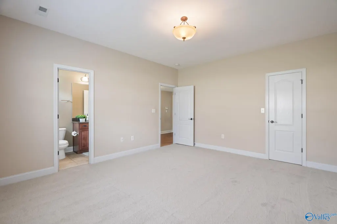
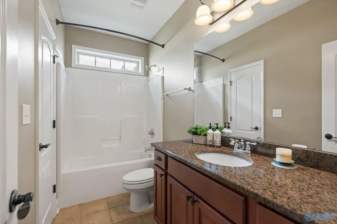
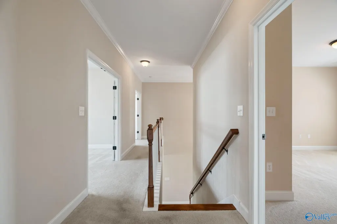
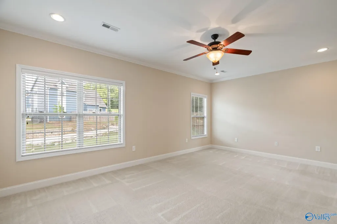
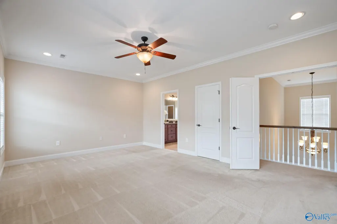
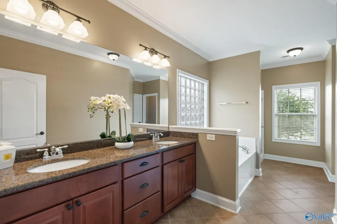
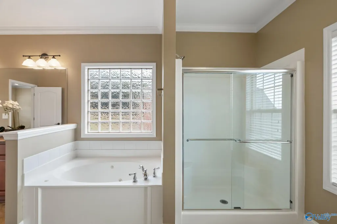
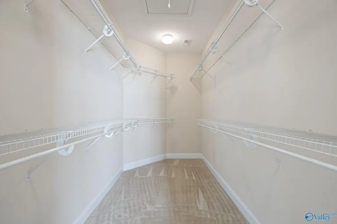
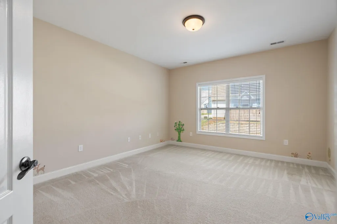
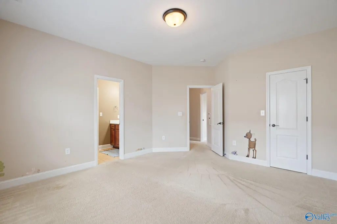
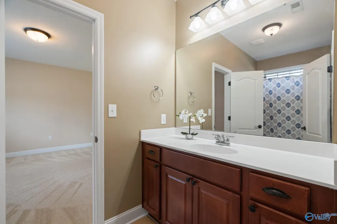
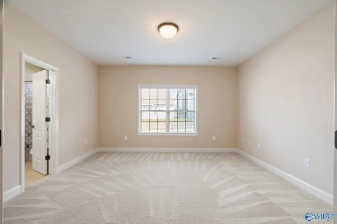
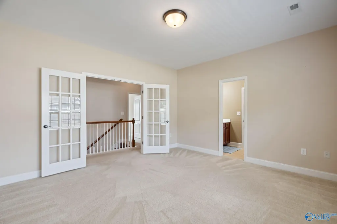
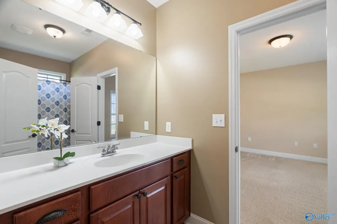
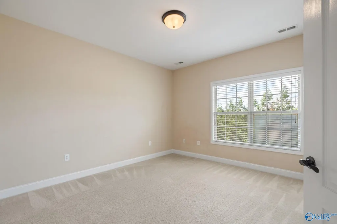
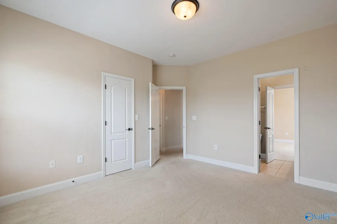
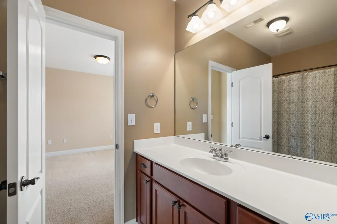
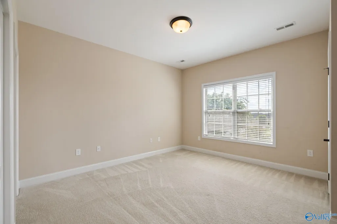
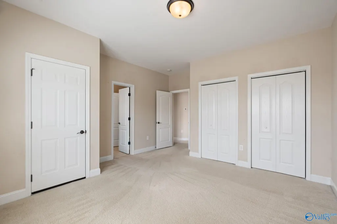
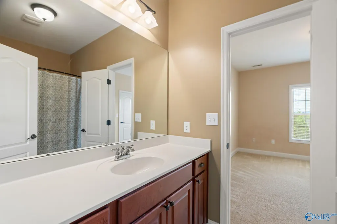
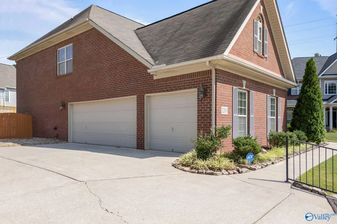
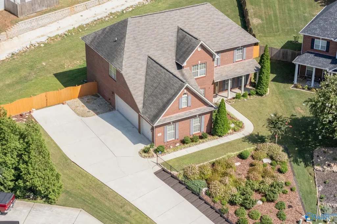
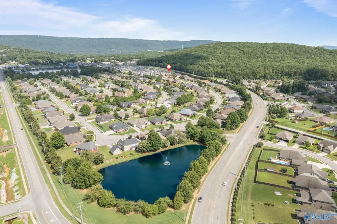
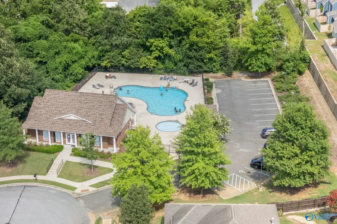
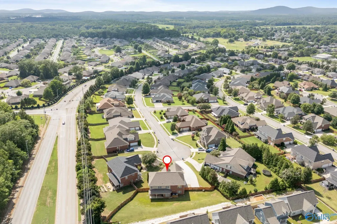
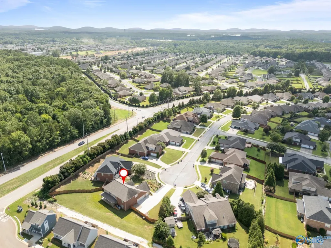
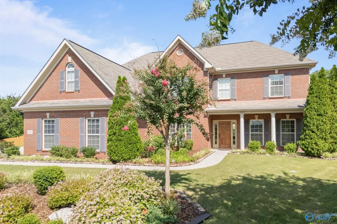
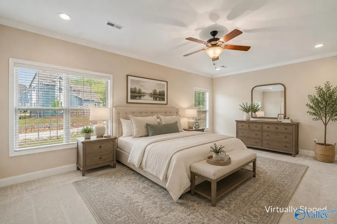
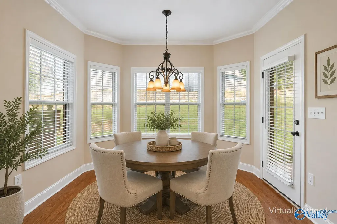
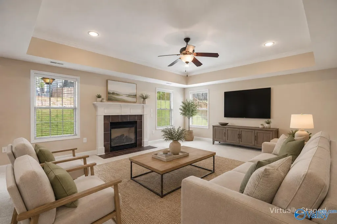
Full brick 2-story home on cul-de-sac in South Huntsville area just minutes from Redstone Arsenal Gate 3. Tried & true floorplan with main level guest room feat. full en-suite bath, office, large greatroom w/fireplace, & lots of closets for storage...(even a laundry room with chute!) Upstairs you will find a huge Primary bedroom with glamour en suite bath and walk-in closet plus 3 other large bedrooms, a bonus room, large closets, & unfinished walk-out attic. Perfect home for buyers needing multiple living spaces & storage. Subdivision includes pool, clubhouse, and stocked pond with proximity to Aldi, Ditto Landing, Greenway, Walmart & restaurants. W/D/fridge remain, bookcases upon request
| Elementary School | Middle School | High School |
|---|---|---|
| Farley Elementary School | Challenger Middle School | Grissom High School High School |
| Price History | |
|---|---|
| 7/22/2026 | Listed $525,000 |
General Features
| Living Area | 3409 |
|---|---|
| Sewer | Public Sewer |
| Heating | Central 2,Electric |
| Cooling | Central 2,Electric |
| Appliances | Cooktop,Double Oven,Dishwasher,Microwave,Disposal |
| HOA Fee | 600 |
| Association Fee Includes | Club House,Community Pool (OA),Common Grounds |
| Patio/Porch Features | Covered Patio,Covered Porch,Front Porch,Patio |
| Architectural Style | Traditional |
| Construction Materials | Brick,Vinyl Siding |
| Year Built | 2009 |
| Levels | Two |
| Property Subtype | Single Family Residence |
| Parcel Number | 2303073000001.026 |
| Community Features | Curbs,Clubhouse,Lake,Playground,Sidewalks |
| Assoc Fee Paid Per | Annually |
| County | MADISON |
| New Construction | false |
| Property Type | Residential |
| Association Amenities | Clubhouse,Pool,Common Grounds |
| HOA | true |
| Subdivision Name | Renaissance |
| Total Rooms | 14 |
| Full Baths | 4 |
| Status | ACTIVE |
| Directions | From Us-231 S, Right On Hobbs Road, Right On Winfield Way, Right Onto Towne Park Drive Sw , House At End Of Cul-De-Sac |
| High School | Grissom High School |
| City | Huntsville |
| Association Name | Renaissance |
| Lot Size Units | Acres |
| Lot Size Square Feet | 16117.199999999 |
| Elementary School | Farley |
| Property Attached Y/N | false |
| Middle/Junior High School | Challenger |
| Living Area Units | Square Feet |
| Builder Name | JEFF BENTON HOMES |
| Standard Status | Active |
| Tax Lot | 17 |
| Freehold | IDX |
Interior Features
| Total Fireplaces | 1 |
|---|---|
| Fireplace Features | Gas Log,One |
| Air Conditioning Y/N | true |
| Heating Y/N | true |
| Window Features | Double Pane Windows |
| Fireplace Y/N | true |
| Total Bedrooms | 5 |
| Room Type | Foyer,Master Bedroom,Living Room,Bedroom 2,Dining Room,Bedroom 3,Kitchen,Bedroom 4,Family Room,Breakfast,Recreation Room,Great Room,Bonus Room,Office/Study,Bedroom,Glabath,Game Room,Guest,Laundry,Media Room,Play,In-LawSuite,Breakfast Room,Bathroom 3,Bath:Full,Master Bathroom,Bath:EnsuiteFull,Bath:GuestFull,Bedroom 5 |
| Total Baths | 4 |
Exterior Features
| Exterior Amenities | View,Curb/Gutters,Sidewalk,Undgrnd Util,Sprinkler Sys,Park Near By,Drive-Concrete,Cul-de-Sac |
|---|---|
| Parking Features | Garage-Three Car,Garage-Attached,Garage Door Opener,Garage Faces Side |
| Water Source | Public |
| Lot Size Area | 0.37 |
| Foundation Details | Slab |
| Lot Dimensions | 45.25 x 132.42 x 194.57 x 194.13 |
| Lot Size Acres | 0.37 |
Amenities
- Foreclosure
- Views
- Short Sale
- New Construction
- Adult 55+
- Lease To Own
- No HOA Fees
- Furnished
- Primary On Main
- Air Conditioning
- Seller Finance
- Green
- Fixer Upper
- Horse
- Golf
- Fireplace
- Deck
- Garage
- Basement
- Pool
Property vs Single Family Average in 35803
Price
Year Built
 The data relating to real estate on this Web site derive in part from the ValleyMLS.com IDX datashare program. Listings marked with the NALMLS logo are provided courtesy of the ValleyMLS.com IDX Database. © 2026 ValleyMLS.com. All information provided is deemed reliable but is not guaranteed and should be independently verified.
