
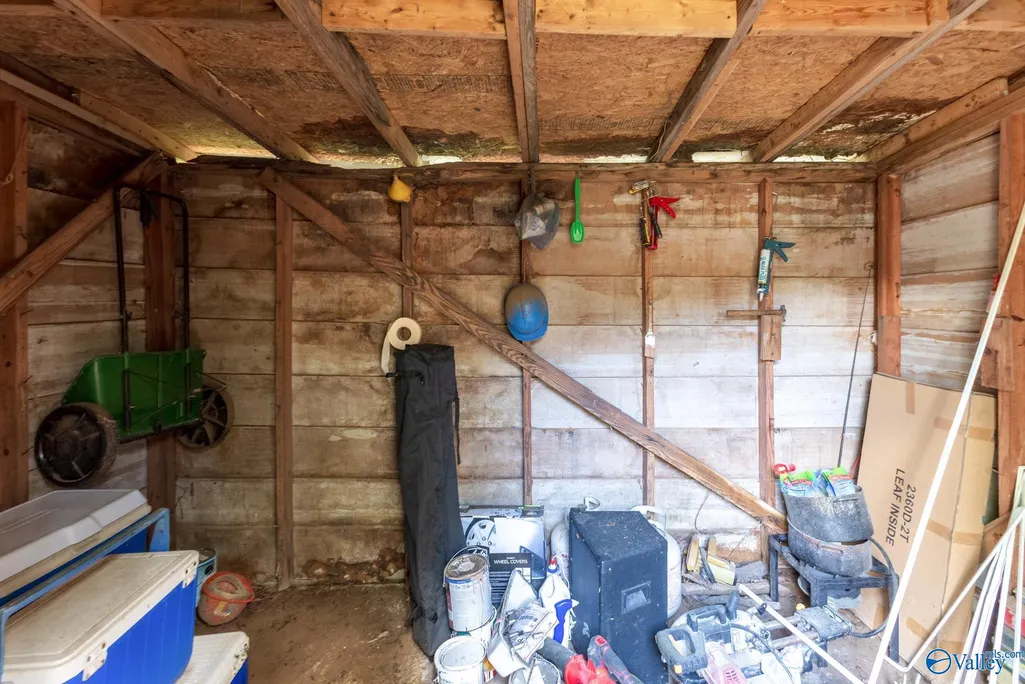
Address
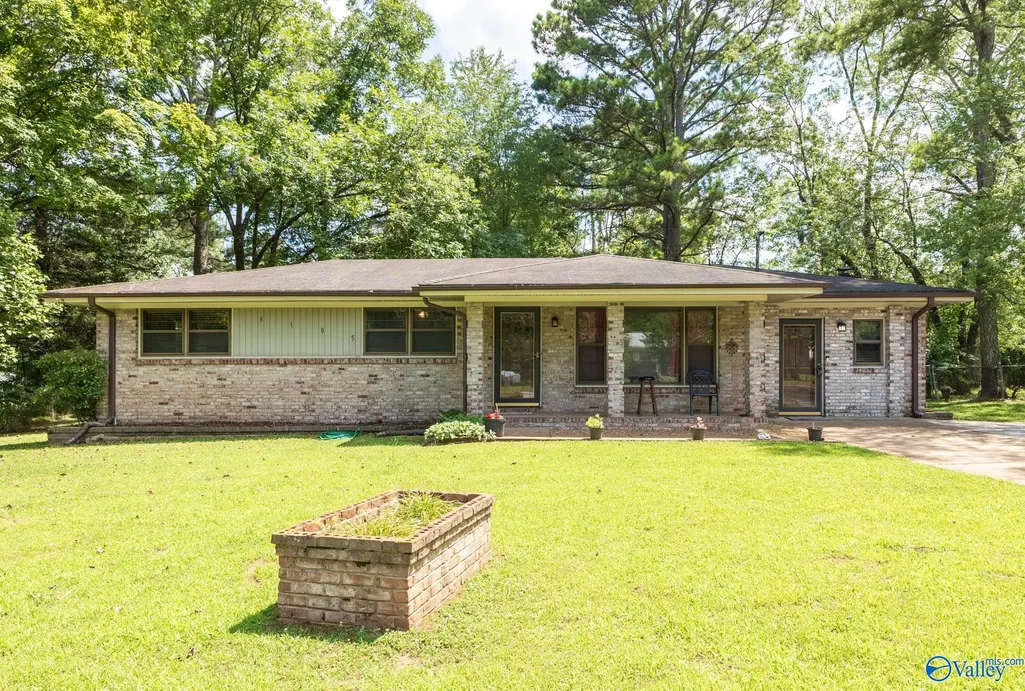
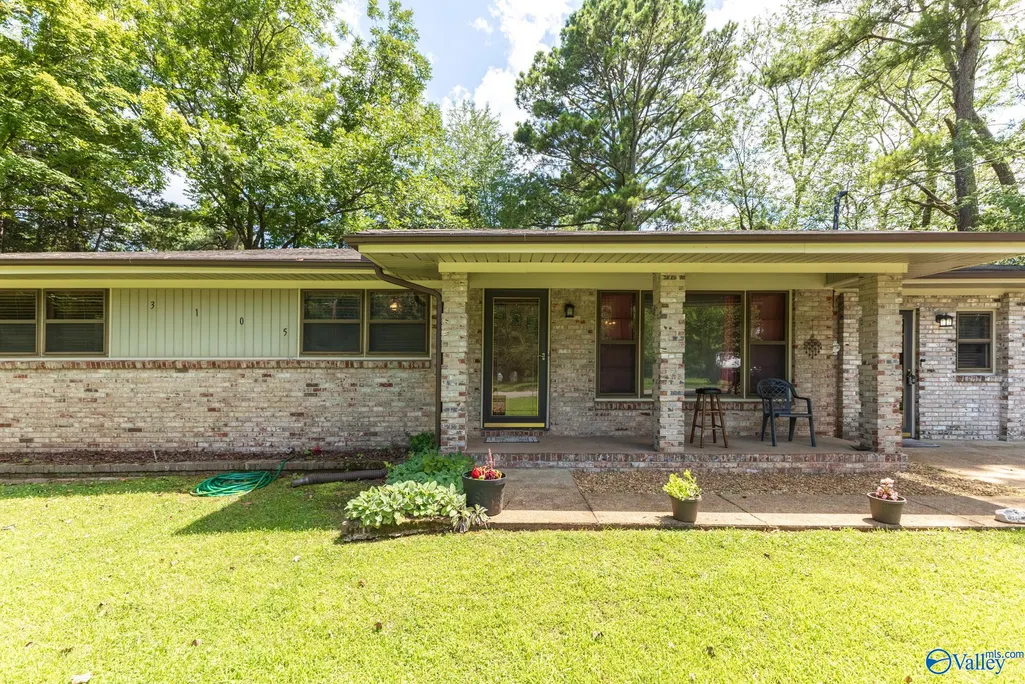
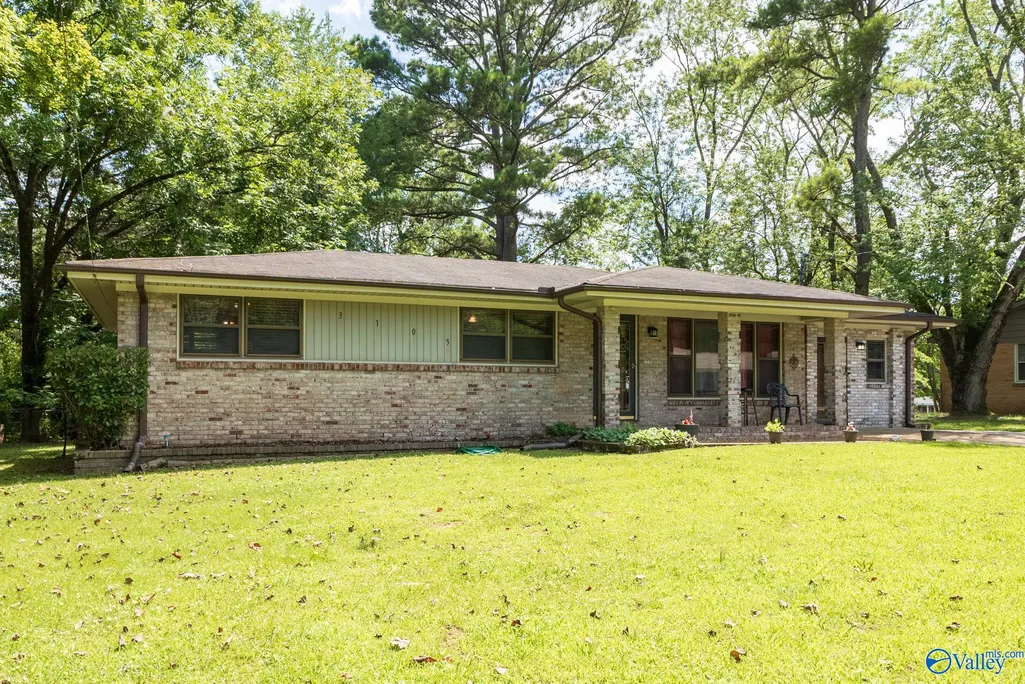
3105 N Nevel Circle Nw, Huntsville, AL
Price
$ 189,000
Property Attributes
- MLS#21921948
- TypeSingle Family
- Listing Status Pending
- CountyMADISON
- CityHuntsville
- NeighborhoodWestbrook
- Zip35810
- StyleRanch/1 Story
- Year Built1963
- Price$ 189,000
- Bedrooms3
- Full Bathrooms2
- Half Bathrooms0
- Lot Size0.35 Acres
Data Source:
Valley MLS
Property Description
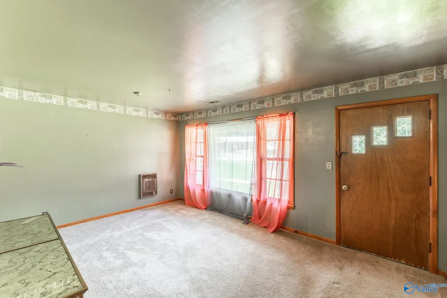
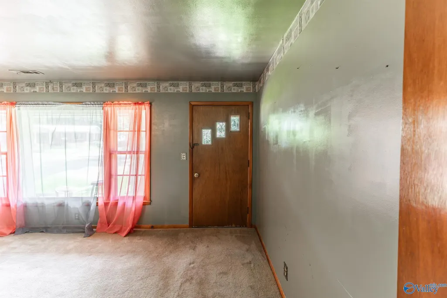
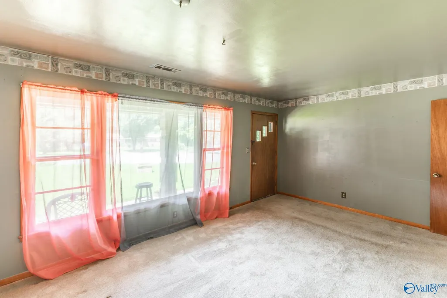
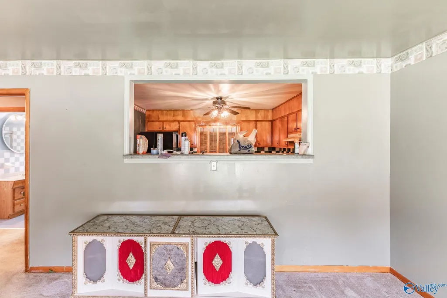
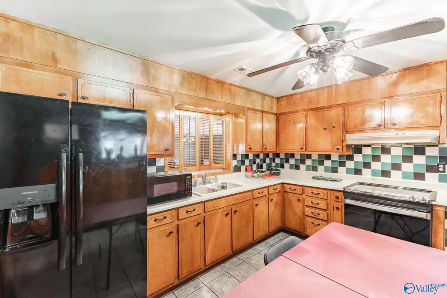
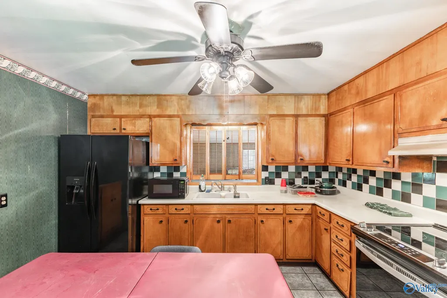
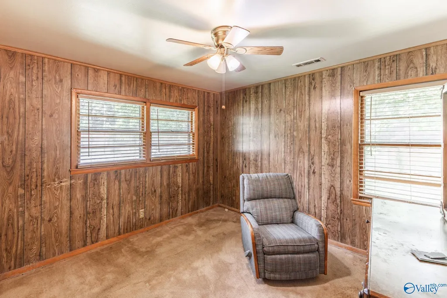
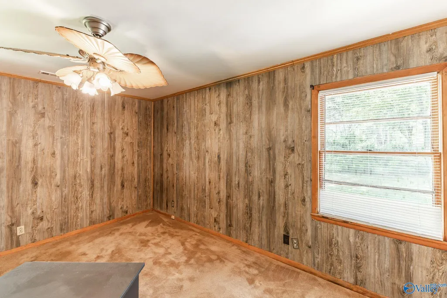
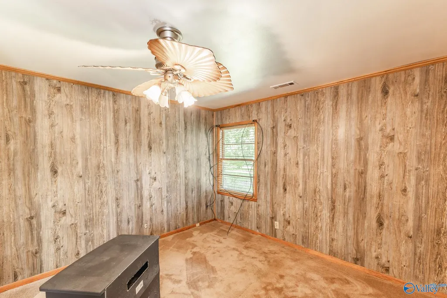
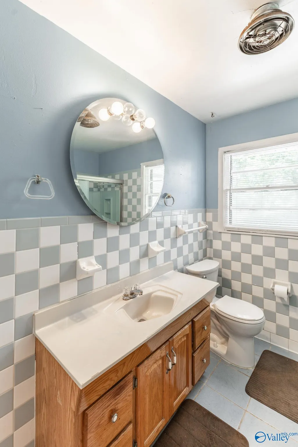
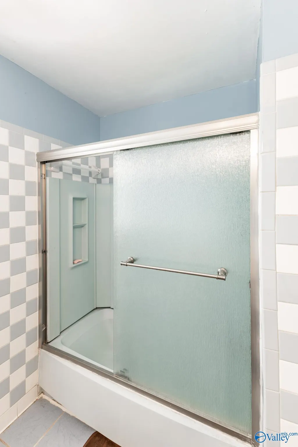
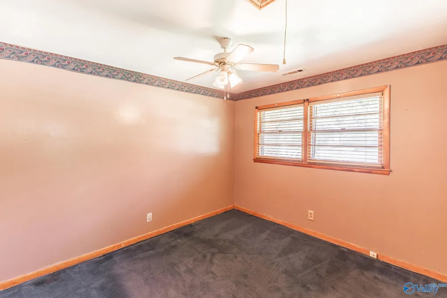
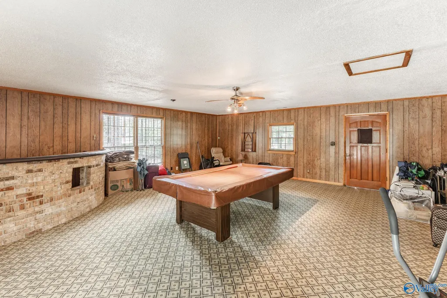
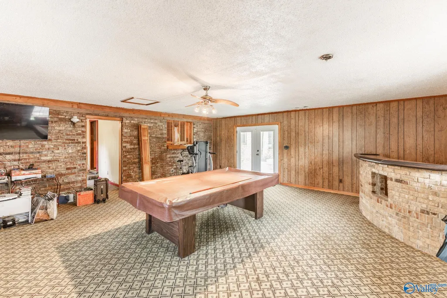
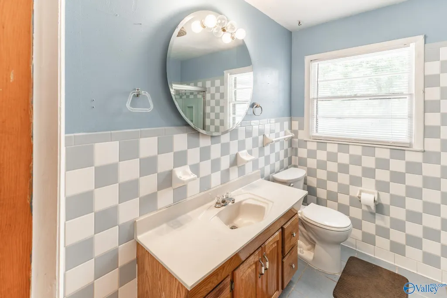
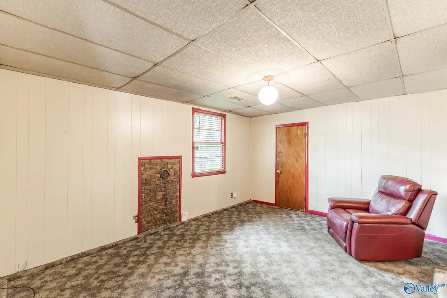
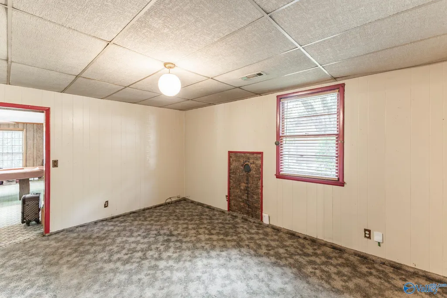
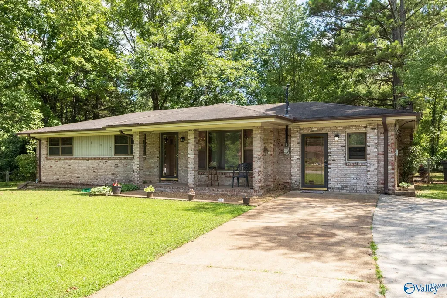
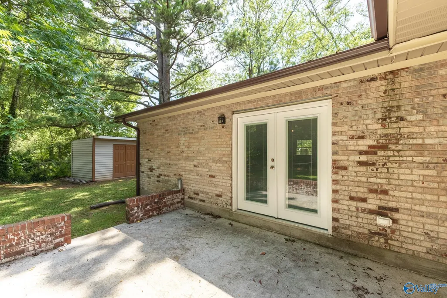
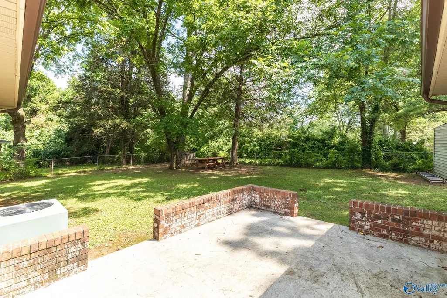
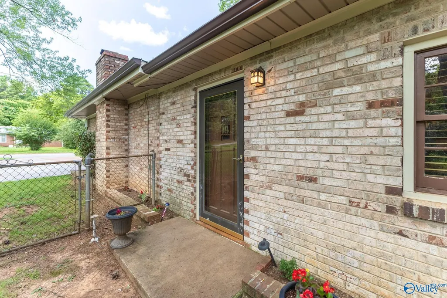
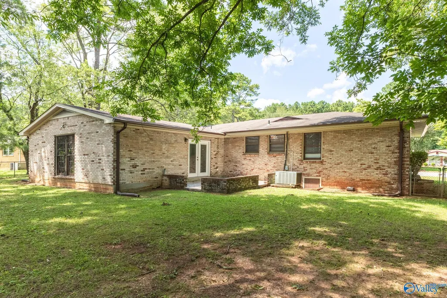
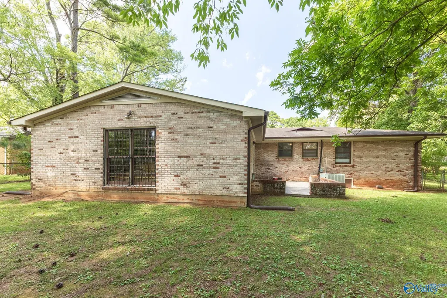
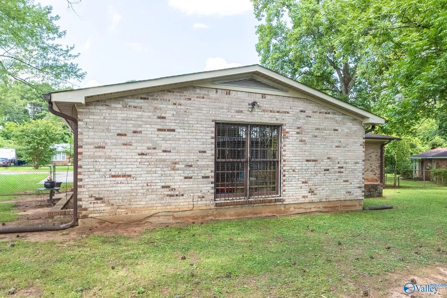
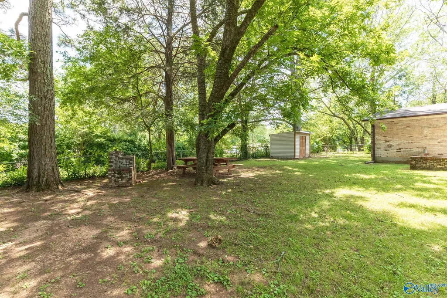
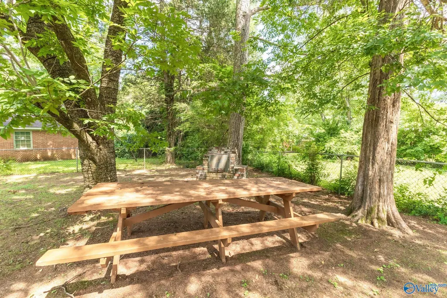
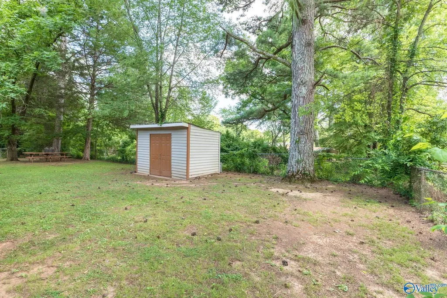
Full-brick 3BR/2BA home tucked away on a quiet cul-de-sac! This well-maintained home offers a spacious floor plan featuring a large bonus room with a built-in bar area, perfect for entertaining, a game room, or second living space. Enjoy the oversized, fully fenced backyard with an expanded patio ideal for grilling, relaxing, or hosting family and friends. The functional layout provides comfortable everyday living while offering flexible space to fit your needs. Conveniently located near schools, shopping, dining, and major Huntsville employers, this move-in-ready home combines privacy, space, and convenience. Don't miss this opportunity!
| Elementary School | Middle School | High School |
|---|---|---|
| Rolling Hills Elementary School | Mcnair Junior High Middle School | Jemison High School |
| Price History | |
|---|---|
| 6/26/2026 | Listed $205,000 |
| 7/7/2026 | 3$199,000 |
| 8/4/2026 | 5$189,000 |
General Features
| Living Area | 1958 |
|---|---|
| Sewer | Public Sewer |
| Heating | Floor Furnace |
| Cooling | Central 1 |
| Appliances | Range,Dishwasher,Microwave |
| Architectural Style | Ranch/1 Story |
| Construction Materials | Brick |
| Year Built | 1963 |
| Levels | One |
| Property Subtype | Single Family Residence |
| Parcel Number | 1405211006046.000 |
| County | MADISON |
| New Construction | false |
| Property Type | Residential |
| HOA | false |
| Subdivision Name | Westbrook |
| Full Baths | 2 |
| Status | Pending |
| Directions | West On Grizzard, North On Nevel Drive, Right On N Nevel Circle |
| High School | Jemison |
| City | Huntsville |
| Lot Size Units | Acres |
| Lot Size Square Feet | 15245.999999999 |
| Elementary School | Rolling Hills |
| Property Attached Y/N | false |
| Middle/Junior High School | Mcnair Junior High |
| Living Area Units | Square Feet |
| Standard Status | Pending |
| Tax Lot | 23 |
| Freehold | IDX |
Interior Features
| Fireplace Features | None |
|---|---|
| Air Conditioning Y/N | true |
| Heating Y/N | true |
| Fireplace Y/N | false |
| Total Bedrooms | 3 |
| Room Type | Master Bedroom,Living Room,Bedroom 2,Bedroom 3,Kitchen |
| LivingAreaSource | Realtor Measured |
| Total Baths | 2 |
Exterior Features
| Parking Features | Driveway-Concrete |
|---|---|
| Water Source | Public |
| Lot Size Area | 0.35 |
| Foundation Details | Slab |
| Lot Dimensions | 56 x 50 x 131 x 100 x 156 |
| Lot Size Acres | 0.35 |
Amenities
- Foreclosure
- Views
- Short Sale
- New Construction
- Adult 55+
- Lease To Own
- No HOA Fees
- Furnished
- Primary On Main
- Air Conditioning
- Seller Finance
- Green
- Fixer Upper
- Horse
- Golf
- Fireplace
- Deck
- Garage
- Basement
- Pool
Property vs Single Family Average in 35810
Price
Year Built
 The data relating to real estate on this Web site derive in part from the ValleyMLS.com IDX datashare program. Listings marked with the NALMLS logo are provided courtesy of the ValleyMLS.com IDX Database. © 2026 ValleyMLS.com. All information provided is deemed reliable but is not guaranteed and should be independently verified.
