

Address
519 Randolph Avenue Se, Huntsville, AL
Price
$ 2,490,000
Property Attributes
- MLS#21917967
- TypeSingle Family
- Listing Status ACTIVE
- CountyMADISON
- CityHuntsville
- NeighborhoodOld Town
- Zip35801
- StyleTraditional
- Year Built1824
- Price$ 2,490,000
- Bedrooms5
- Full Bathrooms4
- Half Bathrooms1
- Lot Size0.45 Acres
Data Source:
Valley MLS
Property Description
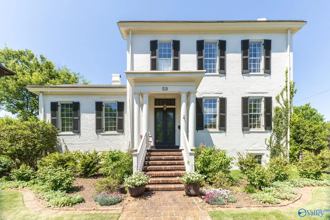
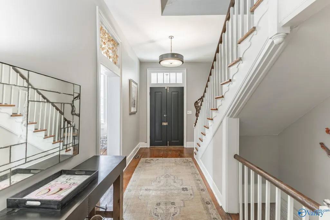
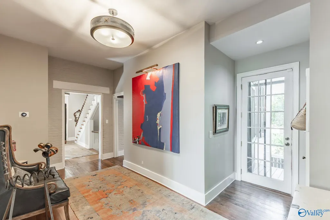
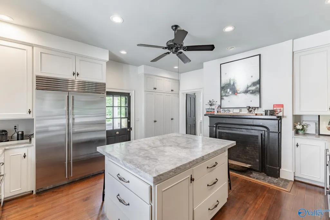
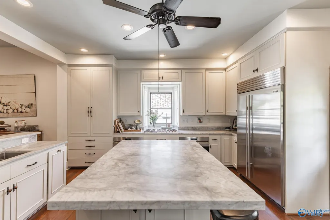
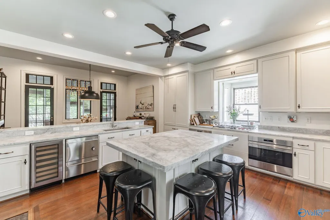
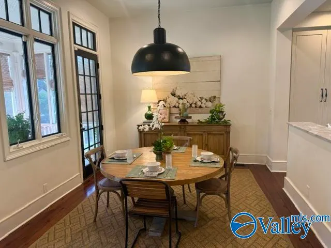
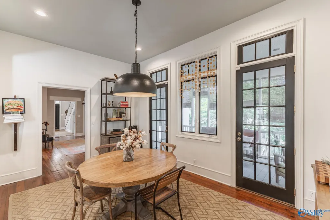
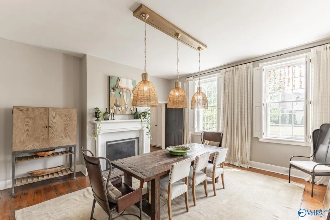
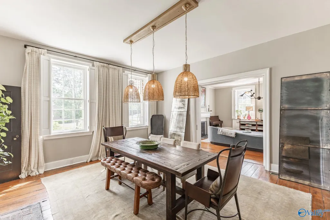
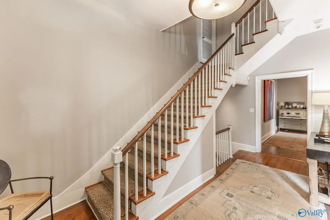
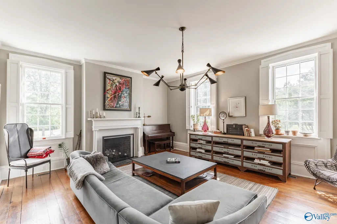
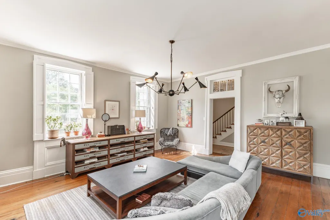
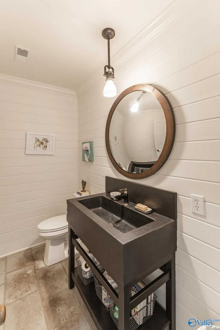
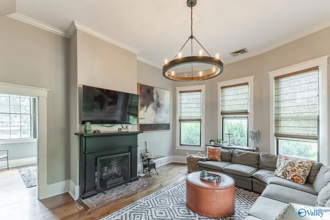
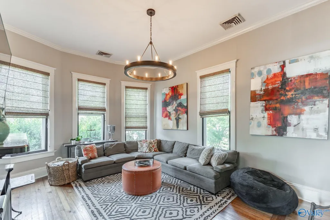
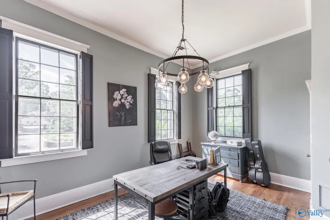
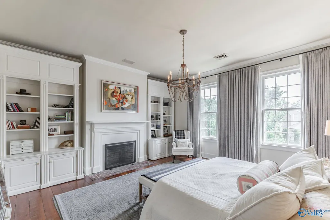
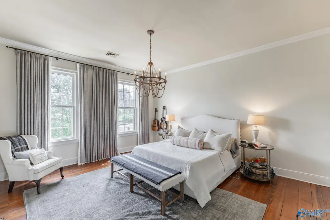
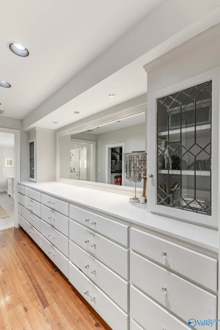
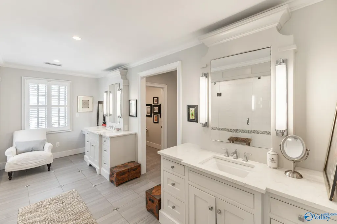
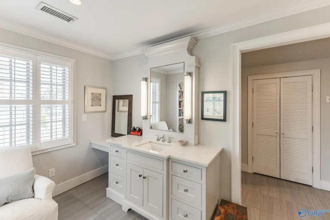
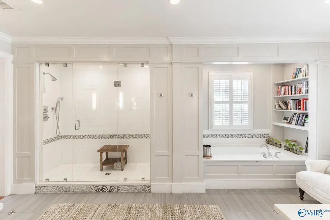
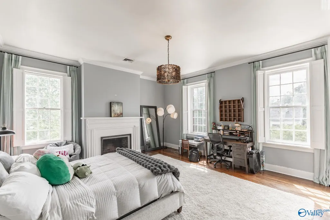
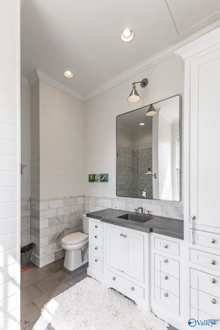
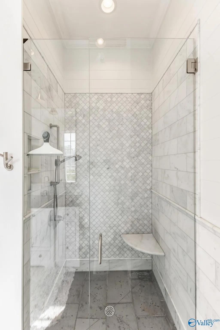
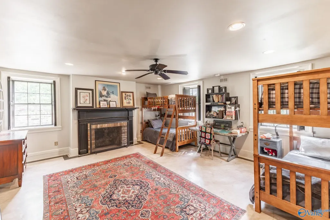
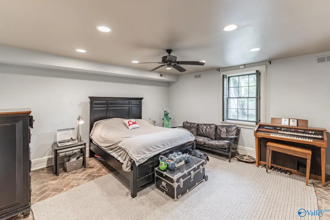
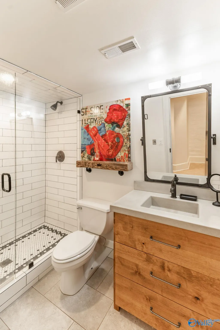
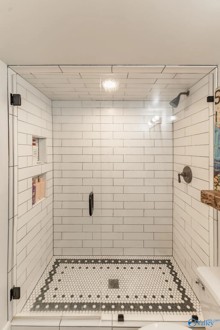
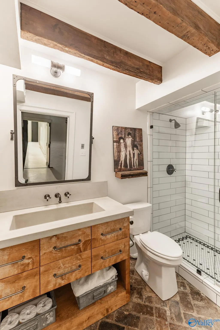
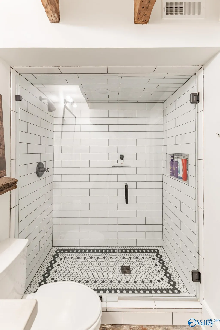
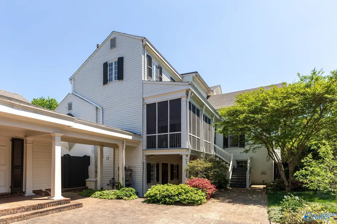
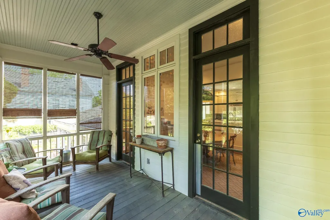
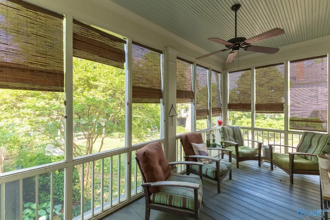
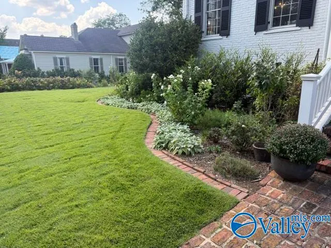
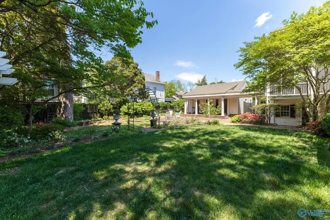
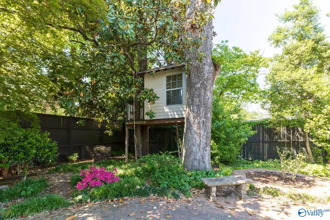
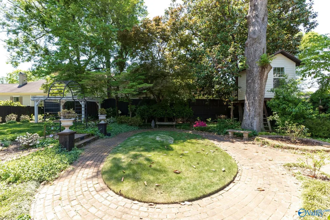
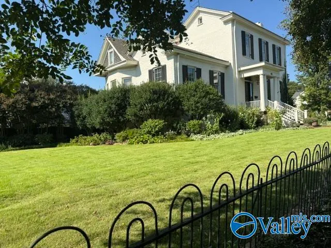
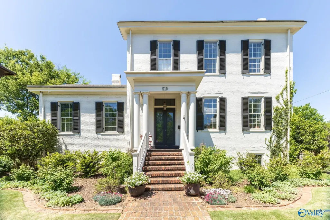
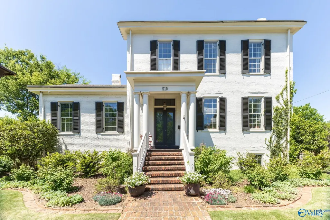
Historic Character with Modern updates!This circa 1824 property offers 5848 SF, 4-5 BR's, 5 BA's & is truly a southern estate home. With modern upgrades added over the the last 10 years such as electric panels, Rinnai tankless HWHs,Tesla charger, water softener system,whole house generator, new gas lines, kitchen appliances & all 4 HVACs it is ready for your family. Kitchen is beautiful & functional, while the primary suite has a luxurious bathrm, 2 WIC's, laundry rm, built ins, water closet, double vanities + tub/shower spaces. Outdoor living is ideal with screened porch, private extensive gardens & plenty of room for a pool if desired. Built by renowned Architect George Steele!
| Elementary School | Middle School | High School |
|---|---|---|
| Blossomwood Elementary School | Huntsville Middle School | Huntsville High School |
| Price History | |
|---|---|
| 5/13/2026 | Listed $2,890,000 |
| 7/3/2026 | 7$2,690,000 |
| 8/12/2026 | 7$2,490,000 |
General Features
| Living Area | 5848 |
|---|---|
| Sewer | Public Sewer |
| Heating | Central 2+ |
| Cooling | Central 2+ |
| Appliances | Oven,Refrigerator,48 Built In Refrig,Gas Oven |
| Patio/Porch Features | Covered Patio,Covered Porch,Screened Porch |
| Architectural Style | Traditional |
| Construction Materials | Brick |
| Year Built | 1824 |
| Property Subtype | Single Family Residence |
| Parcel Number | 1407364001029.000 |
| County | MADISON |
| New Construction | false |
| Property Type | Residential |
| HOA | false |
| Subdivision Name | Old Town |
| Total Rooms | 17 |
| Full Baths | 2 |
| Status | ACTIVE |
| Directions | Head North On California St. Left Onto Randolph Ave., Home Is On The Corner Of Calhoun And Randolph |
| High School | Huntsville |
| City | Huntsville |
| Lot Size Units | Acres |
| Lot Size Square Feet | 19602 |
| Elementary School | Blossomwood |
| Property Attached Y/N | false |
| Middle/Junior High School | Huntsville |
| Virtual Tour | https://www.zillow.com/view-imx/8a29c6d1-e5f8-4424-91b1-2c7f389c644a?setAttribution=mls&wl=true&initialViewType=pano&utm_source=dashboard |
| Living Area Units | Square Feet |
| Standard Status | Active |
| Tax Lot | 13 |
| Freehold | IDX |
Interior Features
| Basement | Basement,Crawl Space |
|---|---|
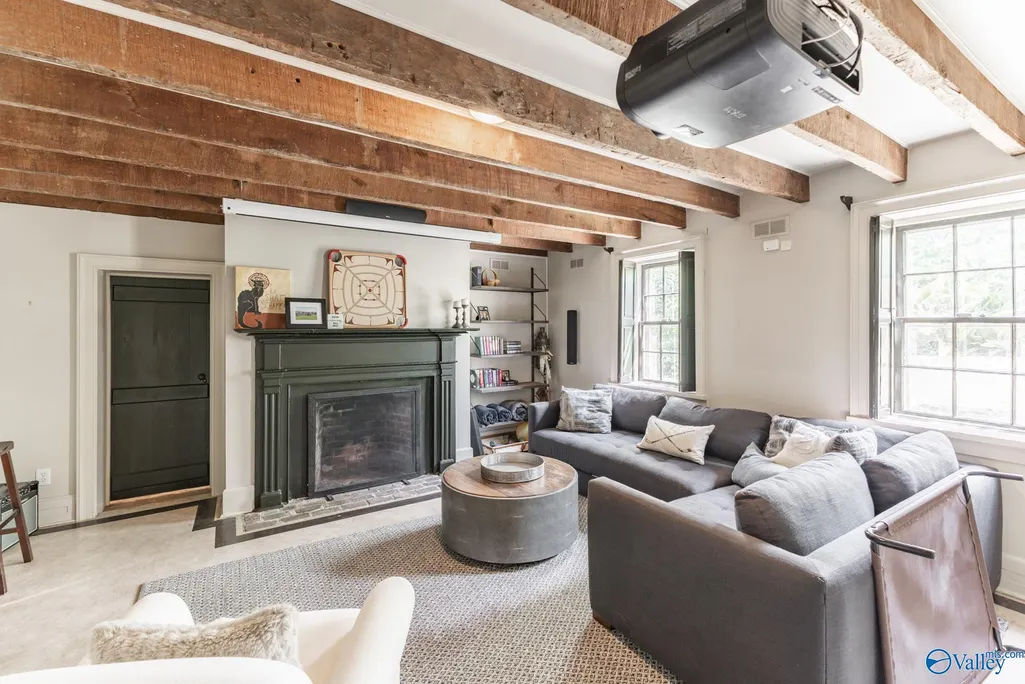
| Fireplace Features | Masonry |
| Air Conditioning Y/N | true |
| Heating Y/N | true |
| Fireplace Y/N | true |
| Half Baths | 1 |
| 3/4 Baths | 2 |
| Total Bedrooms | 5 |
| Room Type | Foyer,Master Bedroom,Living Room,Bedroom 2,Dining Room,Bedroom 3,Kitchen,Bedroom 4,Family Room,Breakfast,Office/Study,Bath:EnsuiteFull |
| Total Baths | 5 |
Exterior Features
| Exterior Amenities | Treed Lot,Sidewalk |
|---|---|
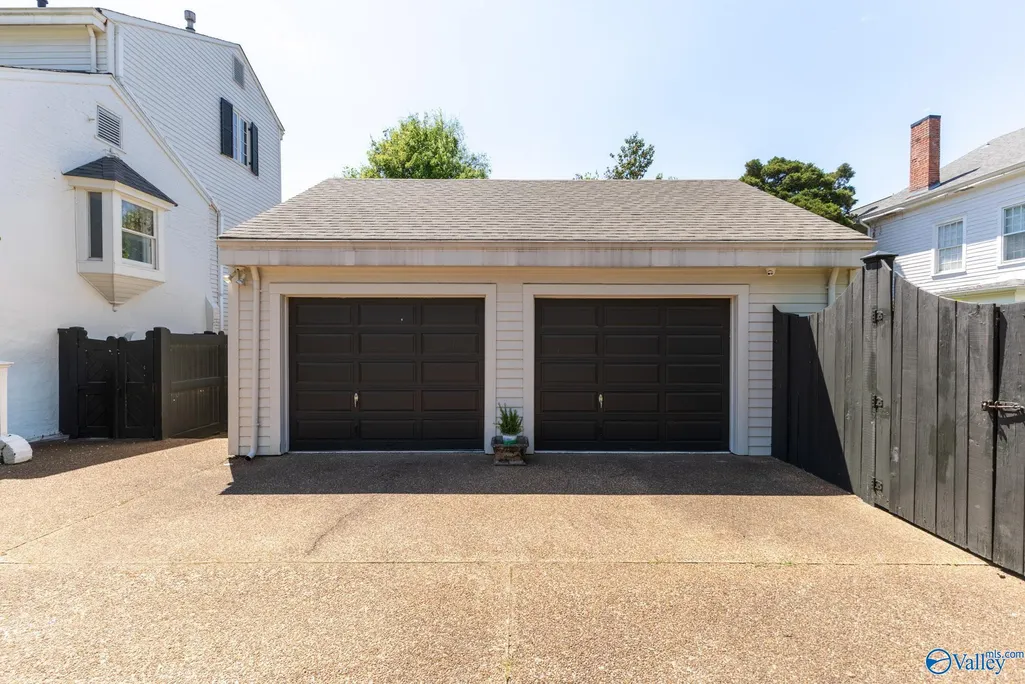
| Parking Features | Garage-Two Car,Garage Faces Side,Driveway-Concrete |
| Water Source | Public |
| Lot Size Area | 0.45 |
| Lot Dimensions | 130 x 150 |
| Lot Size Acres | 0.45 |
Amenities
- Foreclosure
- Views
- Short Sale
- New Construction
- Adult 55+
- Lease To Own
- No HOA Fees
- Furnished
- Primary On Main
- Air Conditioning
- Seller Finance
- Green
- Fixer Upper
- Horse
- Golf
- Fireplace
- Deck
- Garage
- Basement
- Pool
Property vs Single Family Average in 35801
Price
Year Built
 The data relating to real estate on this Web site derive in part from the ValleyMLS.com IDX datashare program. Listings marked with the NALMLS logo are provided courtesy of the ValleyMLS.com IDX Database. © 2026 ValleyMLS.com. All information provided is deemed reliable but is not guaranteed and should be independently verified.
