
Price Reduction - New Construction
Address
2810 Sparkman Drive Nw, Huntsville, AL
Price
$ 259,895
Property Attributes
- MLS#21917732
- TypeSingle Family
- Listing Status ACTIVE
- CountyMADISON
- CityHuntsville
- NeighborhoodWoodcrest
- Zip35810
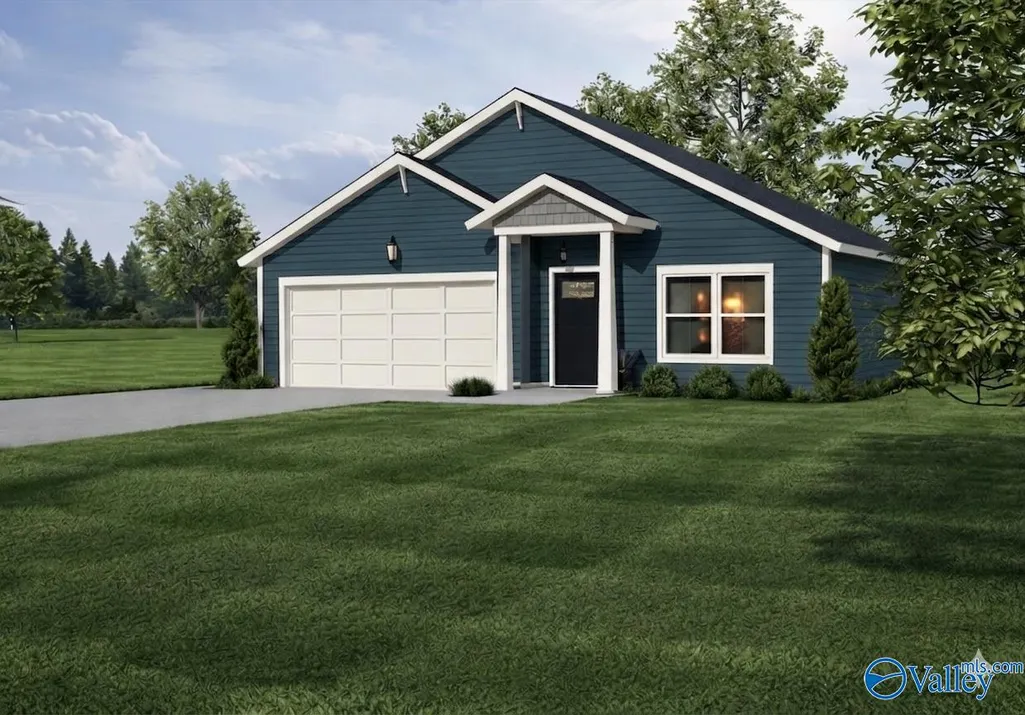
- StyleRanch/1 Story
- Price$ 259,895
- Bedrooms4
- Full Bathrooms2
- Half Bathrooms0
- Lot Size0.27 Acres
Data Source:
Valley MLS
Property Description
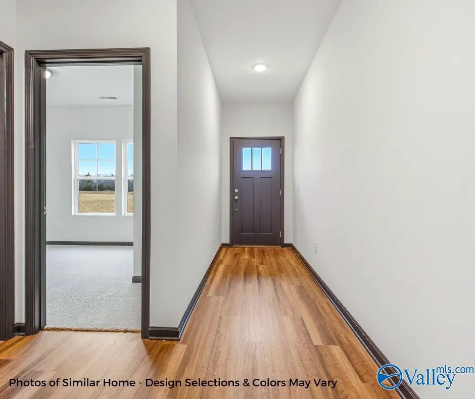
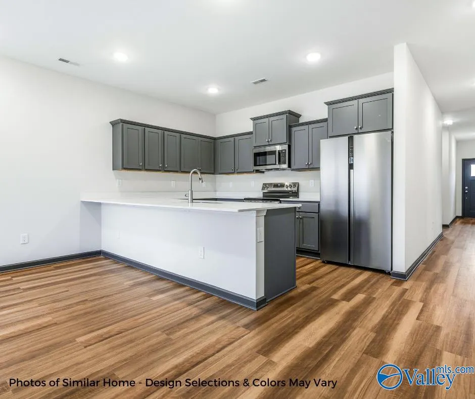
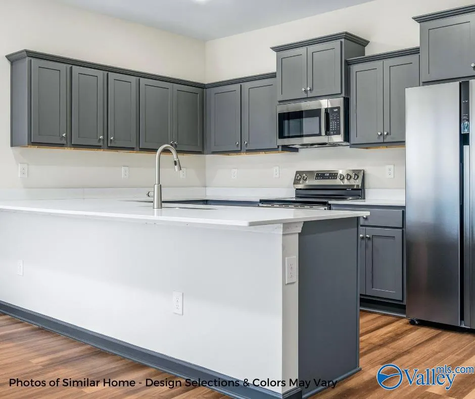
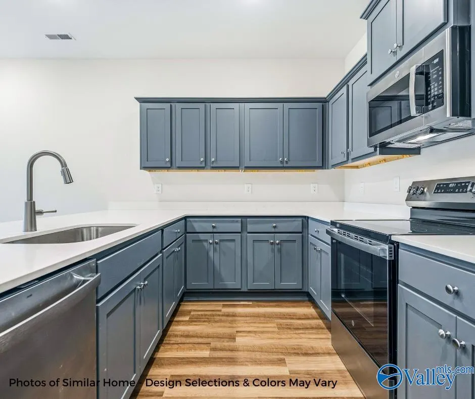
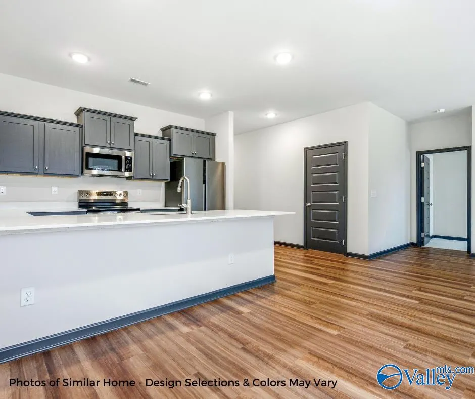
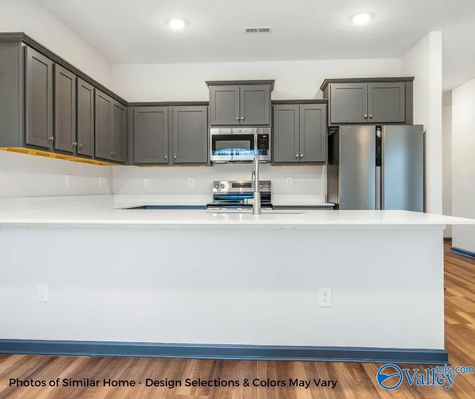
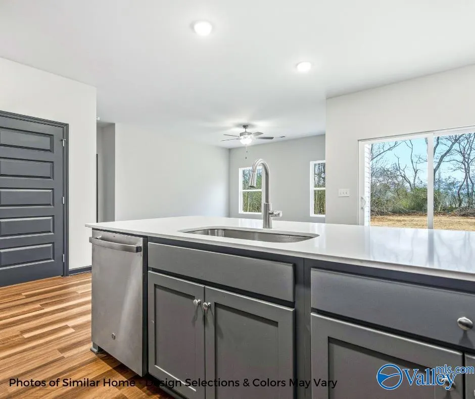
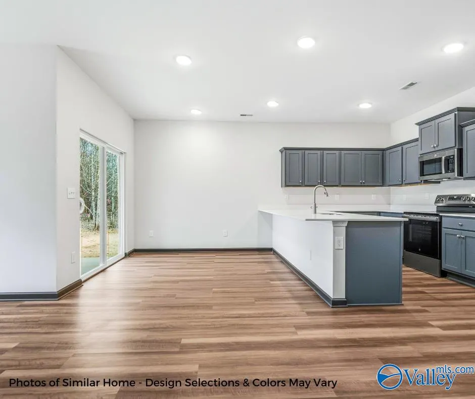
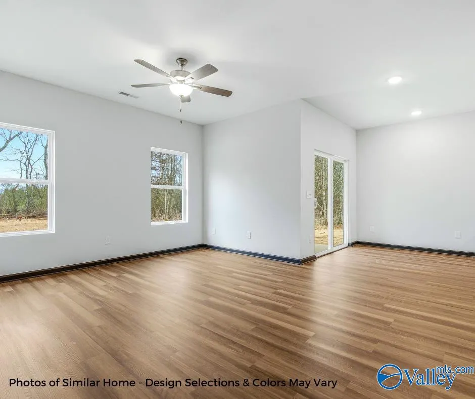
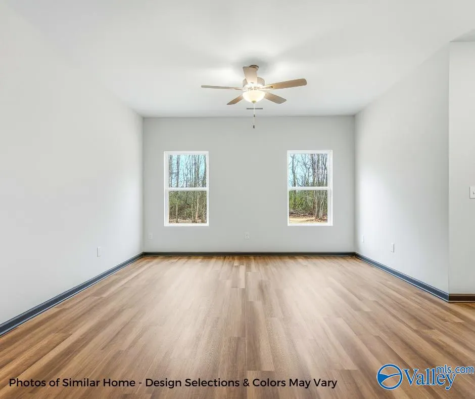
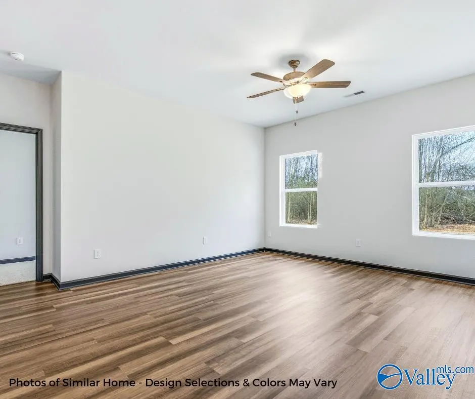
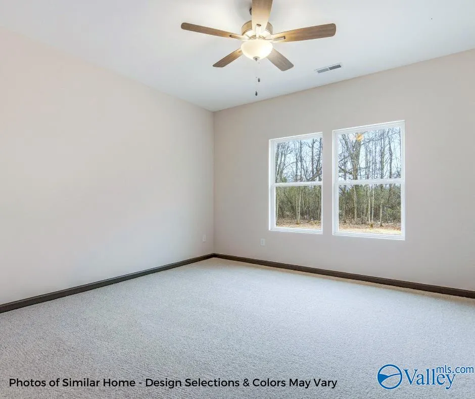
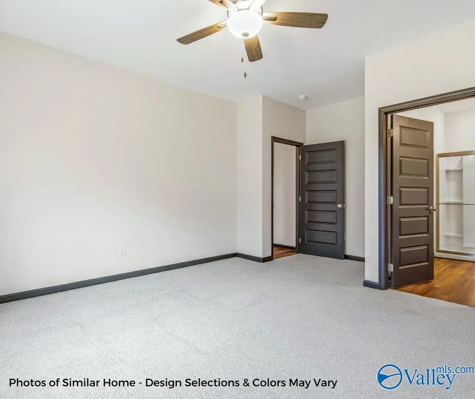
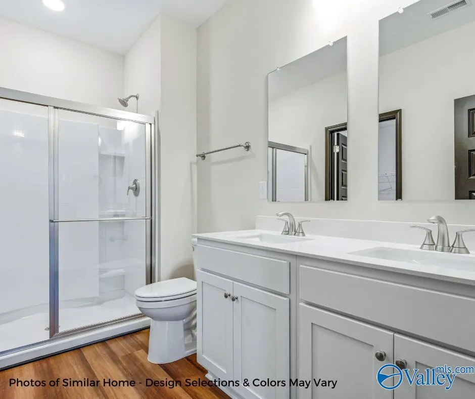
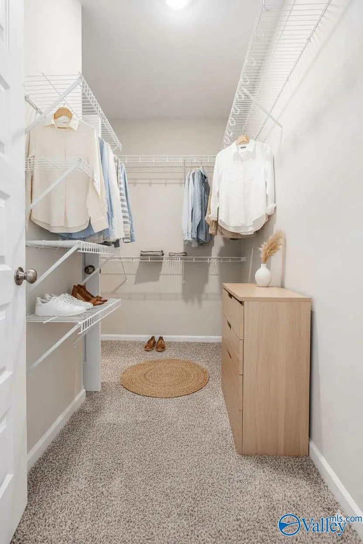
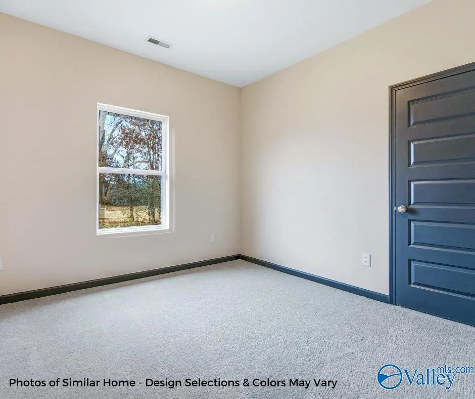
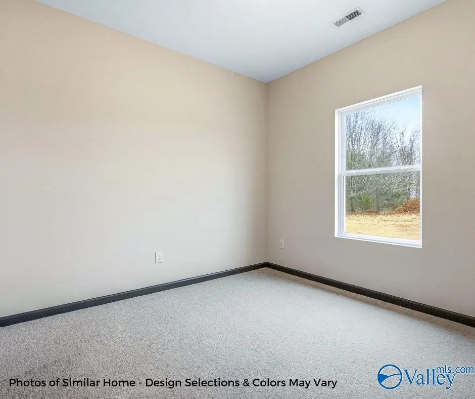
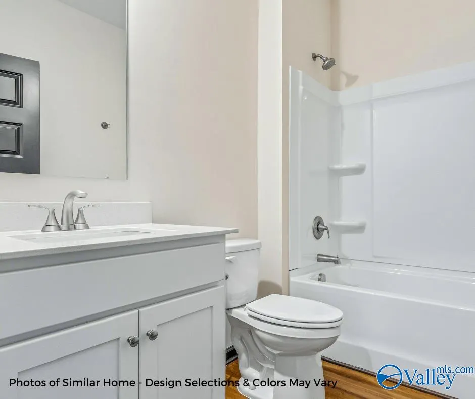
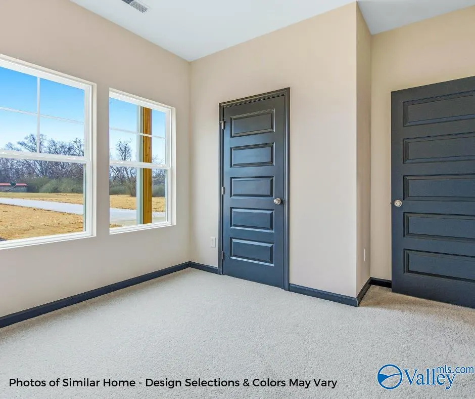
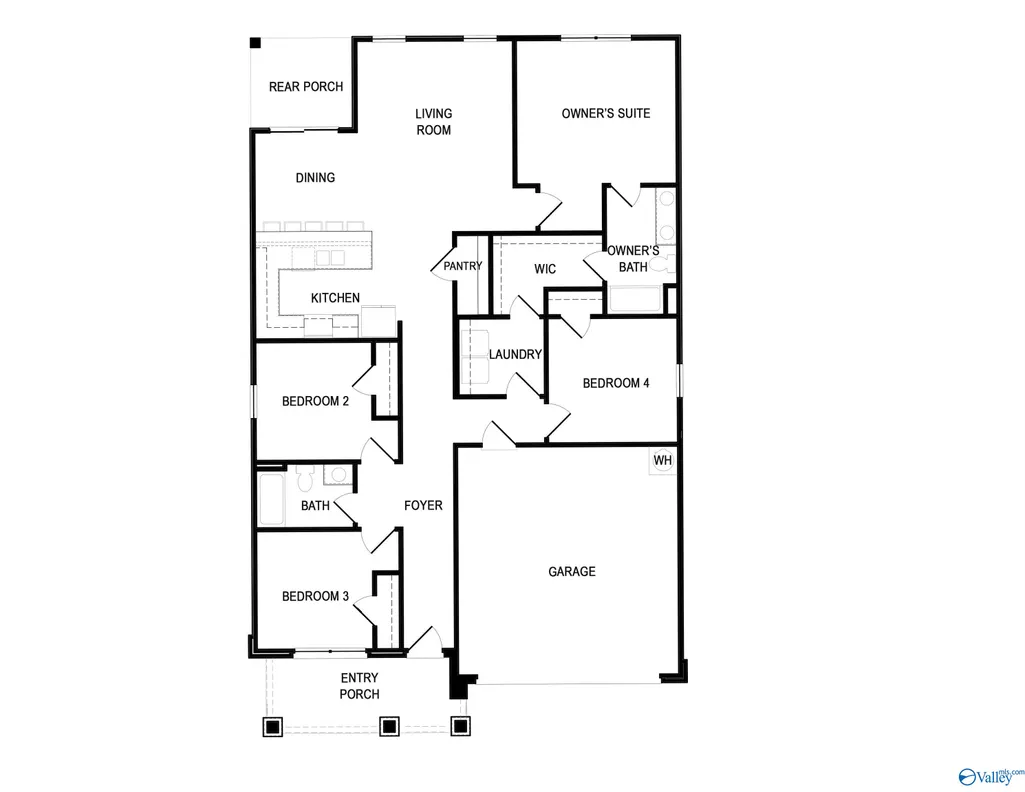
Under Construction- The Aspen: Modern Luxury Just 10 Minutes from Downtown! Discover effortless living in this incredibly spacious 4BR/2BA rancher, perfectly situated just 10 minutes from the vibrant dining, shopping, and events of downtown Huntsville. The heart of the home is a showstopping kitchen featuring a bright, oversized quartz peninsula—the ultimate hub for casual meals or "homework helper" stations. Experience a smart, functional layout including a dedicated laundry room that connects directly to the primary closet for maximum convenience. No HOA! 100% financing options available + fantastic flex pricing. Style, space, and a design built for real life—Welcome to The Aspen.
| Elementary School | Middle School | High School |
|---|---|---|
| Highland Elementary Elementary School | Mcnair Junior High Middle School | Jemison High School |
| Price History | |
|---|---|
| 5/11/2026 | Listed $259,900 |
| 5/20/2026 | Listed $259,895 |
| 6/5/2026 | Listed $259,890 |
| 6/14/2026 | Listed $259,895 |
| 6/25/2026 | Listed $259,900 |
| 7/9/2026 | Listed $259,895 |
| 7/23/2026 | Listed $259,890 |
| 8/7/2026 | Listed $259,900 |
| 8/28/2026 | Listed $259,895 |
General Features
| Living Area | 1608 |
|---|---|
| Sewer | Public Sewer |
| Heating | Electric |
| Cooling | Central 1 |
| Appliances | Range,Microwave,Dishwasher |
| Architectural Style | Ranch/1 Story |
| Construction Materials | Vinyl Siding |
| Levels | One |
| Property Subtype | Single Family Residence |
| County | MADISON |
| New Construction | true |
| Property Type | Residential |
| HOA | false |
| Subdivision Name | Woodcrest |
| Total Rooms | 8 |
| Full Baths | 1 |
| Status | ACTIVE |
| Directions | Take Hwy 72 E To Max Luther Dr. Turn L On Max Luther Dr. In .4 Miles Turn R Onto Blue Spring Rd Nw. In .3 Miles Turn L Onto Sparkman Dr. In .4 Miles, Home Is On The Right. |
| High School | Jemison |
| City | Huntsville |
| Lot Size Units | Acres |
| Lot Size Square Feet | 11761.2 |
| Elementary School | Highland Elementary |
| Property Attached Y/N | false |
| Middle/Junior High School | Mcnair Junior High |
| Property Condition | Under Construction |
| Living Area Units | Square Feet |
| Builder Name | MAPLEWOOD HOMES,LLC |
| Standard Status | Active |
| Tax Lot | 2 |
| Freehold | IDX |
Interior Features
| Fireplace Features | None |
|---|---|
| Air Conditioning Y/N | true |
| Heating Y/N | true |
| Fireplace Y/N | false |
| 3/4 Baths | 1 |
| Total Bedrooms | 4 |
| Room Type | Foyer,Master Bedroom,Living Room,Bedroom 2,Dining Room,Bedroom 3,Kitchen,Bedroom 4,Laundry,Bath:Master3/4 |
| Total Baths | 2 |
Exterior Features
| Parking Features | Garage-Two Car,Garage Faces Front |
|---|---|
| Water Source | Public |
| Lot Size Area | 0.27 |
| Foundation Details | Slab |
| Lot Size Acres | 0.27 |
Amenities
- Foreclosure
- Views
- Short Sale
- New Construction
- Adult 55+
- Lease To Own
- No HOA Fees
- Furnished
- Primary On Main
- Air Conditioning
- Seller Finance
- Green
- Fixer Upper
- Horse
- Golf
- Fireplace
- Deck
- Garage
- Basement
- Pool
Property vs Single Family Average in 35810
Price
 The data relating to real estate on this Web site derive in part from the ValleyMLS.com IDX datashare program. Listings marked with the NALMLS logo are provided courtesy of the ValleyMLS.com IDX Database. © 2026 ValleyMLS.com. All information provided is deemed reliable but is not guaranteed and should be independently verified.
